
Charlotte Savoy
The KW Collective
(667) 771-4326
675 Total Sales
1 in Wormans Mill
$425,000 Price


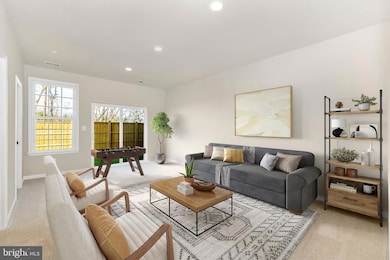
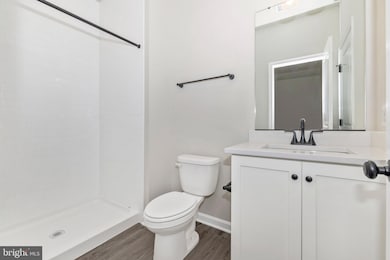
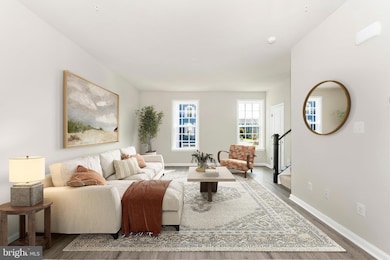
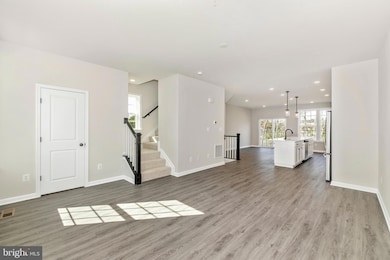
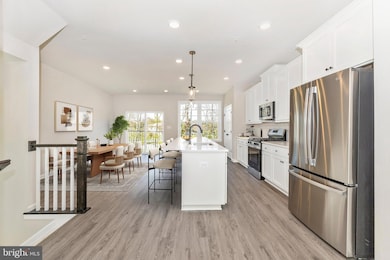
Last end-unit available! This Auburn II luxury townhome at Spring Bank by PDR Homes features three finished levels, 4 bedrooms, 3.5 bathrooms, and a 1-car garage, all in a walkable location near Clemson Corner and Market Square. Enjoy designer upgrades throughout, including a gourmet kitchen with quartz countertops, stainless steel appliances, subway tile backsplash, an oversized center island with pendant lighting, and a sunroom extension. The owner’s suite includes a stylish tray ceiling, walk-in closet and a spa-inspired bathroom with an expansive, floor-to-ceiling tiled shower. Take advantage of this LIMITED-TIME OPPORTUNITY - move in now and choose $15,000 toward closing costs or a 2/1 rate buydown for BIG SAVINGS on your first two years of payments!
Last Agent to Sell the Property
(301) 698-3232 tina@theverdantcompanies.com Verdant Realty Group LLC License #0225260610 Listed on: 10/29/2025
Charlotte Savoy
The KW Collective
(667) 771-4326
675 Total Sales
1 in Wormans Mill
$425,000 Price
Tara Lowe
Samson Properties
(681) 261-0333
164 Total Sales
1 in Wormans Mill
$225,000 Price
Emmy Jungmarker
Long & Foster Real Estate, Inc.
(202) 883-6859
61 Total Sales
1 in Wormans Mill
$640,000 Price
Karen Rollings
EXP Realty, LLC
(202) 902-7464
503 Total Sales
2 in Wormans Mill
$512K - $620K Price Range
Nancy Wert
RE/MAX Realty Centre, Inc.
(240) 570-7104
72 Total Sales
1 in Wormans Mill
$540,000 Price
Justin Akchurin
Coldwell Banker Realty
(240) 502-3021
67 Total Sales
1 in Wormans Mill
$390,000 Price
We collect this data history from publicly available records. To have your information removed, we recommend requesting removal directly through your county’s website.
| Date | Event | Price | List to Sale | Price per Sq Ft |
|---|---|---|---|---|
| 12/30/2025 12/30/25 | Sold | $484,900 | 0.0% | -- |
| 12/01/2025 12/01/25 | Pending | -- | -- | -- |
| 10/29/2025 10/29/25 | For Sale | $484,900 | -- | -- |
We collect this data history from publicly available records. To have your information removed, we recommend requesting removal directly through your county’s website.
| Year | Tax Paid | Tax Assessment Tax Assessment Total Assessment is a certain percentage of the fair market value that is determined by local assessors to be the total taxable value of land and additions on the property. | Land | Improvement |
|---|---|---|---|---|
| 2024 | $9,600 | $117,538 | $7,919 | $109,619 |
| 2023 | $9,568 | $105,586 | $7,114 | $98,472 |
| 2022 | $9,155 | $96,145 | $6,478 | $89,667 |
| 2021 | $8,876 | $90,549 | $6,101 | $84,448 |
| 2020 | $8,643 | $88,134 | $5,938 | $82,196 |
| 2019 | $8,446 | $85,883 | $5,786 | $80,097 |
| 2018 | $8,005 | $79,202 | $6,512 | $72,690 |
| 2017 | $8,398 | $74,641 | $6,137 | $68,504 |
| 2016 | $8,028 | $70,965 | $5,835 | $65,130 |
| 2013 | -- | $64,474 | $16,714 | $47,760 |
Seller's Agent in 2025
Christina Poss
Verdant Realty Group LLC
(301) 514-4233
14 in this area
102 Total Sales
Buyer's Agent in 2025
Gina White
Coldwell Banker (NRT-Southeast-MidAtlantic)
(443) 822-1336
2 in this area
711 Total Sales
Source: Bright MLS
MLS Number: MDFR2072722
Disclaimer: Certain information contained herein is derived from information provided by parties other than Homes.com. All information provided is deemed reliable, but is not guaranteed to be accurate and should be independently verified.
The data relating to real estate for sale on this website appears in part through the BRIGHT Internet Data Exchange program, a voluntary cooperative exchange of property listing data between licensed real estate brokerage firms, and is provided by BRIGHT through a licensing agreement.
Listing information is from various brokers who participate in the Bright MLS IDX program and not all listings may be visible on the site.
The property information being provided on or through the website is for the personal, non-commercial use of consumers and such information may not be used for any purpose other than to identify prospective properties consumers may be interested in purchasing.
Some properties which appear for sale on the website may no longer be available because they are for instance, under contract, sold or are no longer being offered for sale.
Property information displayed is deemed reliable but is not guaranteed.
Copyright 2026 Bright MLS, Inc.
Ask me questions while you tour the home.