
Gina Liptak
RE/MAX SELECT REALTY
(724) 948-1178
260 Total Sales
1 in Allegheny
$215,000 Price
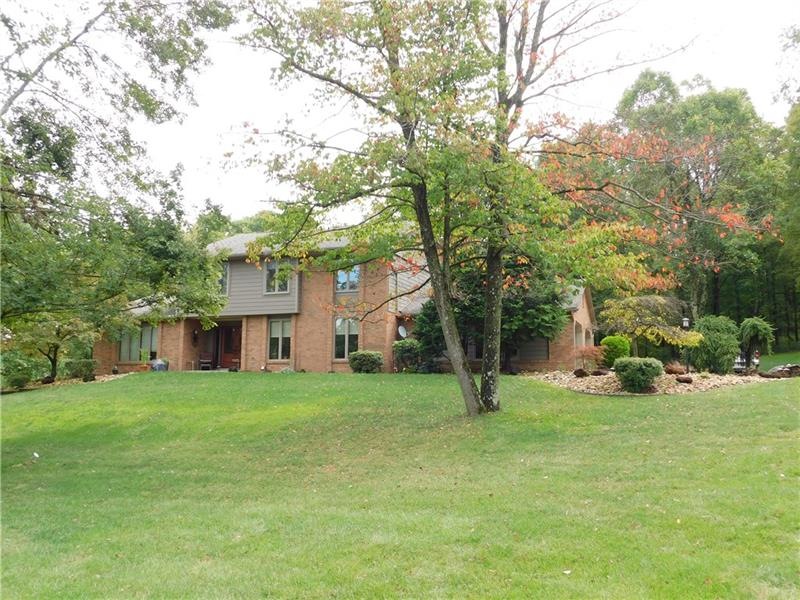
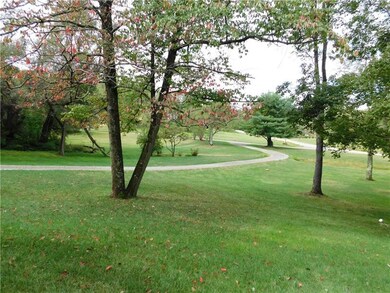
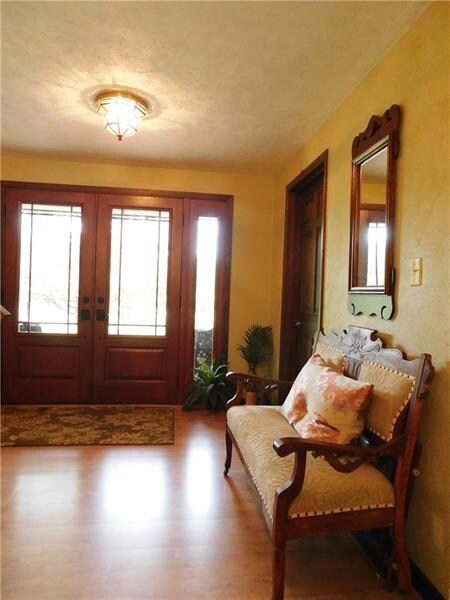
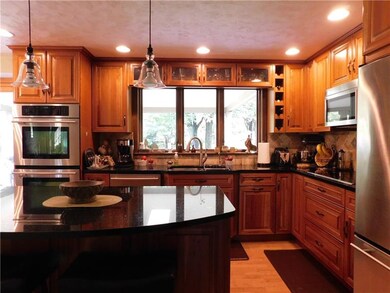
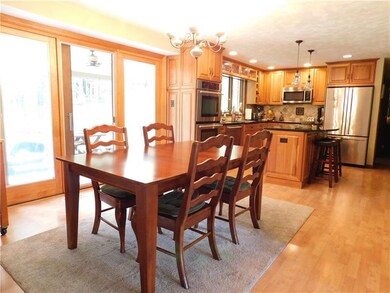
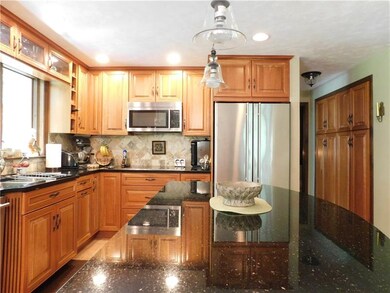
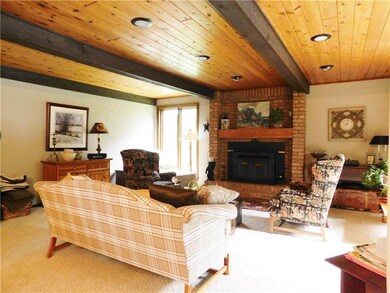
Peace and contentment can be yours! Fabulous 2 story Kacin built custom home with 2 car attached garage nestled on 2 gorgeous acres! The main level features an updated kitchen with Pella sliders to back covered patio(metal roof) w/ sky lights. Abundance of cherry cabinetry, granite counter tops, double oven, induction cook top & Jenn-Air appliances are included. The family room offers a wood burning fireplace with thermostat & Pella sliders to new patio. The laundry area/mud room is off the kitchen. Completing the main level is an elegant entry, stunning den & formal living room. The upper level boasts a master suite with updated bath, walk-in closet & 2 additional bedrooms with an updated full bath. The lower level offers a finished game room w/ a pocket door to additional room & powder room. Abundance of storage throughout the house. There is a Culligan reverse osmosis water filtration system including ice maker & invisible fence w/collar. All Pella windows throughout the home.
Gina Liptak
RE/MAX SELECT REALTY
(724) 948-1178
260 Total Sales
1 in Allegheny
$215,000 Price
Chrissy Heinle
REALTY ONE GROUP LANDMARK
(878) 302-9024
173 Total Sales
13 in Allegheny
$35K - $431K Price Range
Duane Palmieri
KELLER WILLIAMS REALTY
(412) 960-8390
72 Total Sales
1 in Allegheny
$334,000 Price
John Marzullo
COMPASS PENNSYLVANIA, LLC
(724) 952-3574
1,377 Total Sales
27 in Allegheny
$30K - $880K Price Range
Nathaniel Brida
REALTY ONE GROUP LANDMARK
(878) 888-6239
151 Total Sales
1 in Allegheny
$155,000 Price
Chuck Swidzinski
BERKSHIRE HATHAWAY THE PREFERRED REALTY
(878) 877-6125
639 Total Sales
1 in Allegheny
$215,000 Price
We collect this data history from publicly available records. To have your information removed, we recommend requesting removal directly through your county’s website.
| Date | Event | Price | List to Sale | Price per Sq Ft |
|---|---|---|---|---|
| 10/18/2019 10/18/19 | Sold | $375,000 | -2.6% | -- |
| 08/28/2019 08/28/19 | For Sale | $385,000 | -- | -- |
We collect this data history from publicly available records. To have your information removed, we recommend requesting removal directly through your county’s website.
| Year | Tax Paid | Tax Assessment Tax Assessment Total Assessment is a certain percentage of the fair market value that is determined by local assessors to be the total taxable value of land and additions on the property. | Land | Improvement |
|---|---|---|---|---|
| 2026 | $13,150 | $1,151,765 | $921,417 | $230,348 |
| 2025 | $13,150 | $1,129,182 | $903,350 | $225,832 |
| 2024 | $12,948 | $1,107,042 | $885,638 | $221,404 |
| 2023 | $12,555 | $1,085,336 | $868,273 | $217,063 |
| 2022 | $12,341 | $1,064,056 | $851,249 | $212,807 |
| 2021 | $12,161 | $1,043,193 | $834,558 | $208,635 |
| 2019 | $11,839 | $1,012,253 | $809,805 | $202,448 |
| 2018 | $11,570 | $992,406 | $793,927 | $198,479 |
| 2016 | $10,656 | $953,872 | $763,099 | $190,773 |
| 2015 | $10,436 | $939,545 | $751,637 | $187,908 |
| 2014 | $10,296 | $921,142 | $736,914 | $184,228 |
Seller's Agent in 2019
Kim Reynolds
CENTURY 21 AMERICAN HERITAGE
(724) 205-1823
102 Total Sales
Buyer's Agent in 2019
Patricia Garrigan
CENTURY 21 AMERICAN HERITAGE
(724) 980-0730
206 Total Sales
Source: West Penn Multi-List
MLS Number: 1414987
Disclaimer: Certain information contained herein is derived from information provided by parties other than Homes.com. All information provided is deemed reliable, but is not guaranteed to be accurate and should be independently verified.
IDX information is provided exclusively for personal, non-commercial use, and may not be used for any purpose other than to identify prospective properties consumers may be interested in purchasing.
Information is deemed reliable but not guaranteed.
Ask me questions while you tour the home.