
Michael Carr
Real Broker, LLC
(337) 294-0578
131 Total Sales
3 in North Lafayette Parish
$170K - $342K Price Range
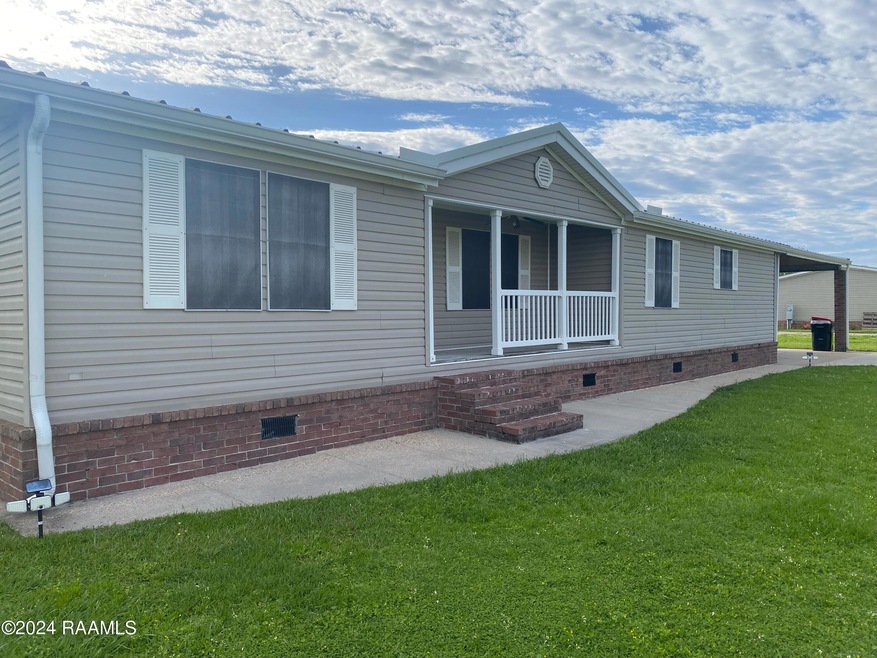
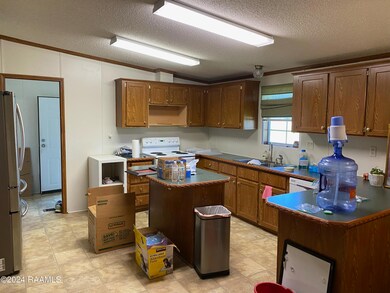
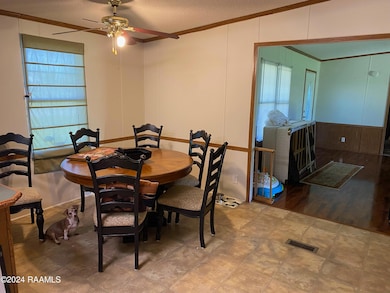
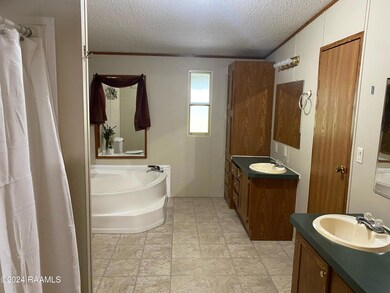
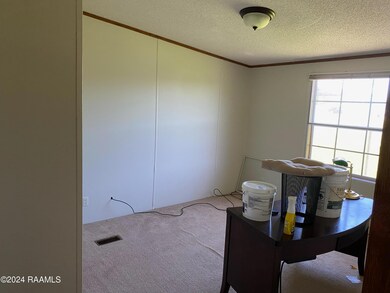
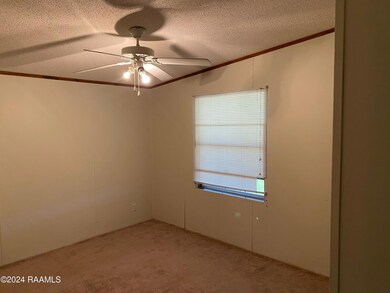

\WELL MAINTAINED DOUBLE WIDE MANUFACTURED HOME. CORNER LOT WITH 3 BEDROOMS & 2 BATHS. VERY SPACIOUS WITH FRONT PORCH & BACK PATIO AND EXTRA PARKING BEHIND THE 2 CAR CARPORT. LIFETIME METAL ROOF 1 YEAR OLD AND 166 YARDS OF NEW CONCRETE PARKING. 12 X 12 SHED/WORK SHOP. This home has not flooded.
Last Agent to Sell the Property
Epique Realty License #0995700642 Listed on: 03/28/2024
Last Buyer's Agent
Drake Abshire
Latter & Blum
We collect this data history from publicly available records. To have your information removed, we recommend requesting removal directly through your county’s website.
Michael Carr
Real Broker, LLC
(337) 294-0578
131 Total Sales
3 in North Lafayette Parish
$170K - $342K Price Range
Amber Doucet
Real Broker, LLC
(337) 329-9289
82 Total Sales
5 in North Lafayette Parish
$35K - $230K Price Range
Asim Baloch
Weiser Realty & Property Managment, LLC
(337) 284-9164
59 Total Sales
4 in North Lafayette Parish
$123K - $260K Price Range
Fred Arsement
Keller Williams Realty Acadiana
(337) 267-8879
109 Total Sales
25 in North Lafayette Parish
$69K - $467K Price Range
Viki Falgout
EXP Realty, LLC
(337) 267-8391
111 Total Sales
18 in North Lafayette Parish
$160K - $470K Price Range
Toni Effingger
RE/MAX Excellence
(337) 467-8585
222 Total Sales
11 in North Lafayette Parish
$102K - $341K Price Range
We collect this data history from publicly available records. To have your information removed, we recommend requesting removal directly through your county’s website.
| Date | Buyer | Sale Price | Title Company |
|---|---|---|---|
| $135,000 | None Listed On Document | ||
| $99,500 | None Available |
We collect this data history from publicly available records. To have your information removed, we recommend requesting removal directly through your county’s website.
| Date | Status | Borrower | Loan Amount |
|---|---|---|---|
| Open | $12,313 | ||
| Open | $132,554 | ||
| Previous Owner | $97,697 |
We collect this data history from publicly available records. To have your information removed, we recommend requesting removal directly through your county’s website.
| Date | Event | Price | List to Sale | Price per Sq Ft | Prior Sale |
|---|---|---|---|---|---|
| 04/02/2024 04/02/24 | Sold | -- | -- | -- | |
| 03/29/2024 03/29/24 | Pending | -- | -- | -- | |
| 03/28/2024 03/28/24 | For Sale | $135,000 | +20.5% | $79 / Sq Ft | |
| 04/02/2015 04/02/15 | Sold | -- | -- | -- | View Prior Sale |
| 02/27/2015 02/27/15 | Pending | -- | -- | -- | |
| 02/09/2015 02/09/15 | For Sale | $112,000 | -- | $65 / Sq Ft |
We collect this data history from publicly available records. To have your information removed, we recommend requesting removal directly through your county’s website.
| Year | Tax Paid | Tax Assessment Tax Assessment Total Assessment is a certain percentage of the fair market value that is determined by local assessors to be the total taxable value of land and additions on the property. | Land | Improvement |
|---|---|---|---|---|
| 2025 | $980 | $11,249 | $2,547 | $8,702 |
| 2024 | $331 | $11,249 | $2,547 | $8,702 |
| 2023 | $331 | $10,827 | $2,547 | $8,280 |
| 2022 | $954 | $10,827 | $2,547 | $8,280 |
| 2021 | $957 | $10,827 | $2,547 | $8,280 |
| 2020 | $956 | $10,827 | $2,547 | $8,280 |
| 2019 | $279 | $10,827 | $2,547 | $8,280 |
| 2018 | $285 | $10,827 | $2,547 | $8,280 |
| 2017 | $285 | $10,827 | $2,547 | $8,280 |
| 2015 | $195 | $9,780 | $1,500 | $8,280 |
| 2013 | -- | $9,780 | $1,500 | $8,280 |
DA
Seller's Agent in 2024
Drake Abshire
Epique Realty
(337) 316-0479
9 in this area
133 Total Sales
MB
Seller's Agent in 2015
Mohamad Bahlawan
Compass
TW
Buyer's Agent in 2015
Theresa Williams
Belle Terre Properties, Inc
Source: REALTOR® Association of Acadiana
MLS Number: 24003044
Disclaimer: Certain information contained herein is derived from information provided by parties other than Homes.com. All information provided is deemed reliable, but is not guaranteed to be accurate and should be independently verified.
The data relating to real estate for sale on this web site comes in part from the IDX Program of the REALTOR® Association of Acadiana’ MLS. IDX information is provided exclusively for consumers' personal, non-commercial use and may not be used for any purpose other than to identify prospective properties consumers may be interested in purchasing. Information deemed reliable, but not guaranteed accurate.
Ask me questions while you tour the home.