NOT LISTED FOR SALE

101 Trailing W Eclectic, AL 36024

Estimated Value: $2,341,000 - $2,900,000

5 Beds
7 Baths
5,149 Sq Ft
$517/Sq Ft Est. Value

Sale Details

Date Sold: February 28, 2019

Last sale price $1,125,000 $218 Per Sq Ft

Est. 137% increase in value since last sale

Current estimated payment $14,527 / mo

16 Days on Market

Highlights

  • 580 Feet of Waterfront
  • Pier
  • Wooded Lot
  • Eclectic Elementary School Rated A-
  • Deck
  • Lake House

About This Home

As of February 2019

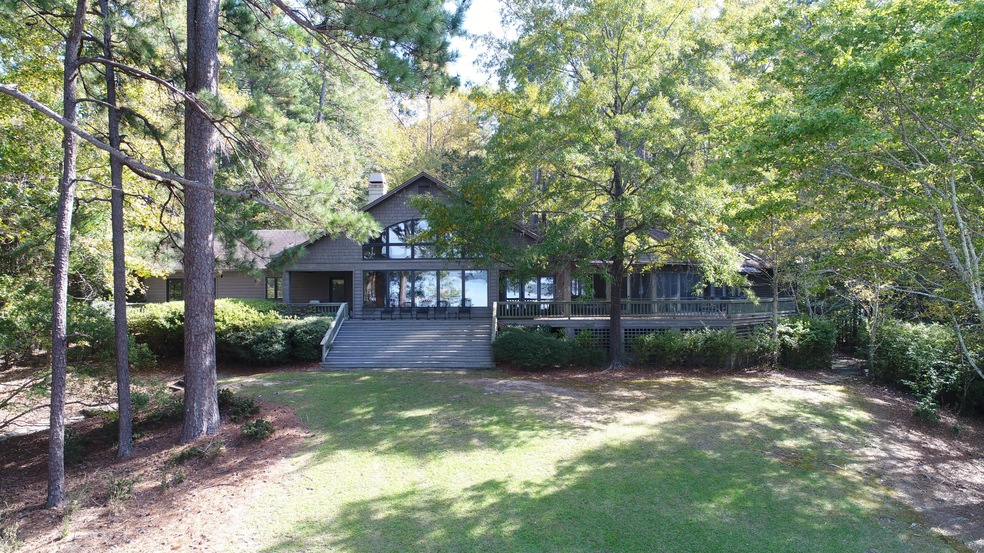
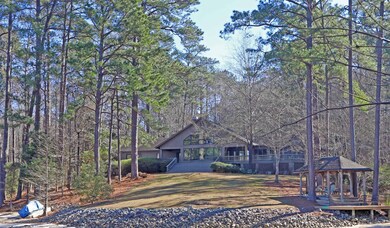
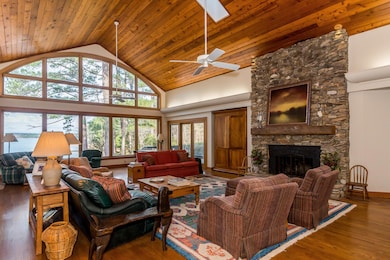
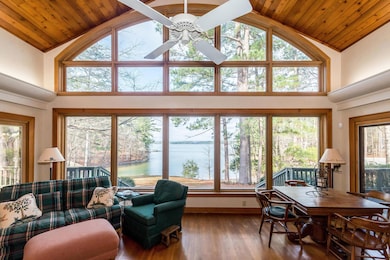
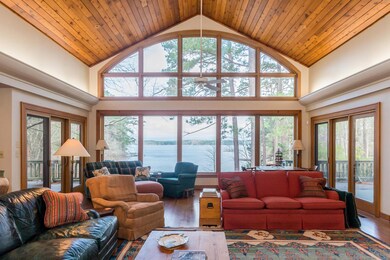
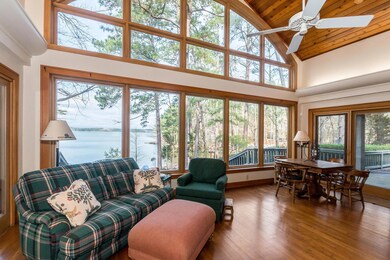
Custom designed & built 5 bed/5.5 bath in Trillium. 2 wooded lots on 3.7+/- acres boast 580+/- ft of waterfront. The lakeside retreat offers a sandy beach, extensive dock & covered deck. Showstopper great room with 2-story views of the lake, vaulted ceilings & a stone fireplace. Open concept living space with a separate dining area & kitchen with bar seating. Extensive deck with covered dining areas. Comfortable & spacious screened porch. Five bedroom suites on the main level. Master offers direct deck access and deluxe master bath with jetted tub. Downstairs, the partial basement features a game room with kitchenette plus a bunk room. This home also includes a large laundry room, attached garage and storage. This one of a kind Trillium home is a must see!

Last Agent to Sell the Property

Becky Haynie

Lake Martin Realty - Willow Point License #86284 Listed on: 01/15/2019

Last Buyer's Agent

Hugh Neighbors III

Lake Martin Realty - Willow Point License #96596

Home Details

Home Type

  • Single Family

Year Built

  • Built in 1993

Lot Details

  • 3.7 Acre Lot
  • 580 Feet of Waterfront
  • Fenced
  • Wooded Lot

Parking

  • 1 Car Attached Garage

Home Design

  • Lake House
  • Cedar

Interior Spaces

  • 5,149 Sq Ft Home
  • 1-Story Property
  • 1 Fireplace
  • Screened Porch
  • Basement

Kitchen

  • Electric Oven
  • Electric Range
  • Range Hood
  • Microwave
  • Dishwasher

Flooring

  • Wood
  • Tile

Bedrooms and Bathrooms

  • 5 Bedrooms

Outdoor Features

  • Pier
  • Deck

Utilities

  • Central Heating and Cooling System
  • Electric Water Heater
  • Septic Tank

Community Details

  • Trillium Subdivision

Listing and Financial Details

  • Assessor Parcel Number 07 03 08 0 002 025.000 & 07 03 08 0 003 001.000

Home Details

Home Type

Single Family

Year Built

Built in 1993

Lot Details

3.7 Acres

Parking

1

Listing Details

  • Property Sub Type: Single Family Residence
  • Prop. Type: Residential
  • Lot Size Acres: 3.7
  • Water Body Name: Lake Martin
  • Subdivision Name: Trillium
  • Directions: Hwy 63 to Prospect Cut-Off Road (near the AMP). Then right onto Prospect Road and enter Trillium. Take a left onto Trailing West and then look for the first drive on the left.
  • Architectural Style: Lake Home
  • Building Area Total: 5149.0
  • Building Stories: 1
  • Year Built: 1993
  • Utilities Fuel: Alabama Power: Yes
  • Cooling: Central( Elec)2: Yes
  • Floors: Tile2: Yes
  • Sewage: Septic: Yes
  • Exterior: Deck: Yes
  • Exterior: Porch: Yes
  • Exterior: Shrubs: Yes
  • Exterior: Wooded: Yes
  • Waterfront Frontage: 580+/-
  • Floors: Wood Floors: Yes
  • Appliances Microwave: Yes
  • Appliances Refrigerators: Yes
  • Exterior: Screen Porch: Yes
  • Siding: Cedar Siding: Yes
  • Special Features: None
  • Stories: 1

Interior Features

  • Full Bathrooms: 5
  • Half Bathrooms: 2
  • Total Bedrooms: 5
  • Fireplaces: 1
  • Fireplace: Yes
  • Flooring: Wood, Tile
  • Foundation: Yes
  • Appliances Dishwasher: Yes
  • Appliances:Oven (Elec): Yes
  • Appliances:Water Heater (Elec): Yes
  • Appliances:Range (Elec): Yes
  • Appliances:Range Hood: Yes

Exterior Features

  • Lot Features: Waterfront, Lot Remarks, Wooded
  • Waterfront Features: Pier
  • Waterfront: Yes
  • Construction Type: Cedar
  • Exterior Features: Screen Porch, Shrubs
  • Foundation Details: Basement
  • Patio And Porch Features: Deck, Porch
  • General Property Description:Waterfront: Yes
  • Waterfront Features:Pier: Yes

Garage/Parking

  • Attached Garage: Yes
  • Garage Spaces: 1.0
  • Parking Features: Attached
  • General Property Description:Garage Stall2: 1
  • General Property Description:Garage Remarks2: Attached

Utilities

  • Cooling: Central (Elec)
  • Cooling Y N: Yes
  • Heating: Central (Elec)
  • Heating Yn: Yes
  • Heating:Central (Elec): Yes

Schools

  • Junior High Dist: Call Superintendent

Lot Info

  • Lot Size Sq Ft: 161172.0
  • Parcel #: 07 03 08 0 002 025.000 & 07 03 08 0 003 001.000
  • ResoLotSizeUnits: Acres
Create a Home Valuation Report for This Property
The Home Valuation Report is an in-depth analysis detailing your home's value as well as a comparison with similar homes in the area

Property History

We collect this data history from publicly available records. To have your information removed, we recommend requesting removal directly through your county’s website.

Date Event Price List to Sale Price per Sq Ft
06/22/2023 06/22/23 Off Market $1,125,000 -- --
02/28/2019 02/28/19 Sold $1,125,000 -8.2% $218 / Sq Ft
02/01/2019 02/01/19 Pending -- -- --
01/15/2019 01/15/19 For Sale $1,225,000 -- $238 / Sq Ft
Source: Lake Martin Area Association of REALTORS®

Tax History

We collect this data history from publicly available records. To have your information removed, we recommend requesting removal directly through your county’s website.

Year Tax Paid Tax Assessment Tax Assessment Total Assessment is a certain percentage of the fair market value that is determined by local assessors to be the total taxable value of land and additions on the property. Land Improvement
2025 $2,610 $102,380 $0 $0
2024 $2,610 $102,380 $0 $0
2023 $2,610 $1,023,750 $446,170 $577,580
2022 $2,288 $183,060 $89,234 $93,826
2021 $2,288 $183,060 $89,234 $93,826
2020 $5,331 $213,220 $89,234 $123,986
2019 $4,368 $174,680 $89,234 $85,446
2018 $4,946 $197,818 $89,234 $108,584
2017 $4,840 $193,600 $89,235 $104,365
2016 $4,469 $88,369 $44,617 $43,752
2014 $4,449 $879,760 $446,170 $433,590
Source: Public Records

Agents Affiliated with this Home

  • Section Image
  • Section Image
See All Agents

Map

Source: Lake Martin Area Association of REALTORS®

MLS Number: 19-87

APN: 07-03-08-0-002-025000-0

Your Personal Tour Guide

Ask me questions while you tour the home.