
Linda Honeywill
BERKSHIRE HATHAWAY THE PREFERRED REALTY
(412) 896-7212
216 Total Sales
1 in Jackson
$495,000 Price
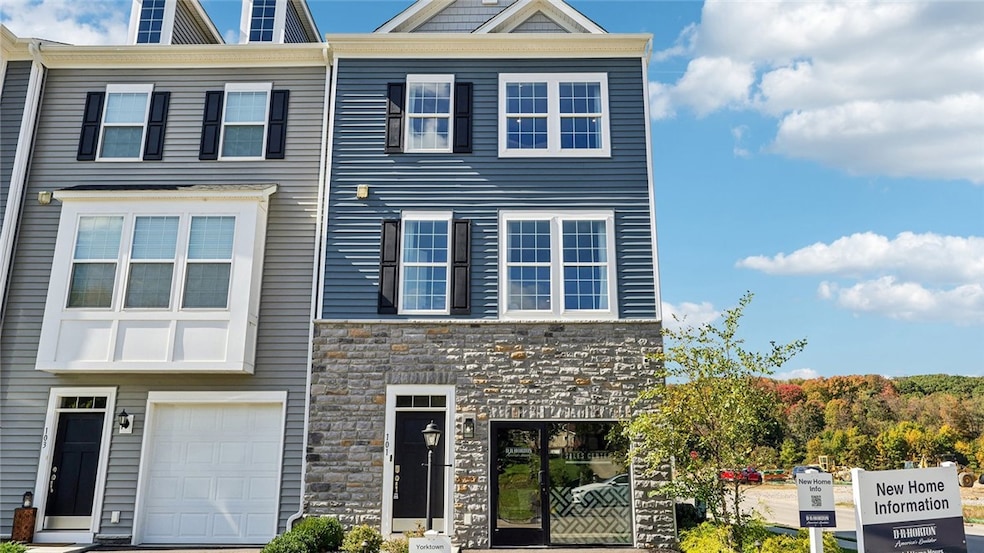
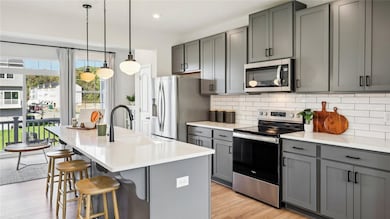
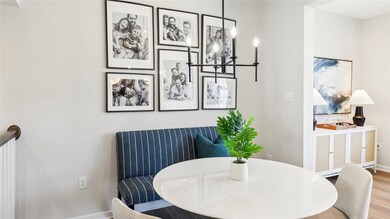
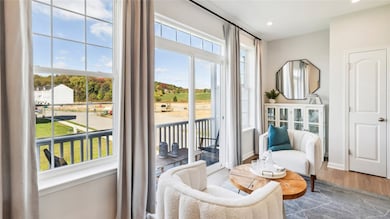
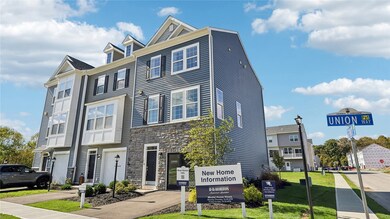
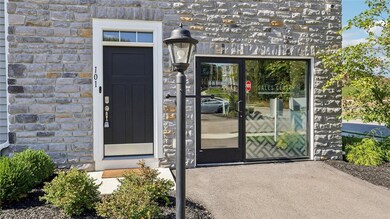
MODEL HOME SALE! This former model home, built by DRB (formerly Dan Ryan Builders) is now for sale. TONS of upgrades and ready to move in in August! Located off the Harmony Trail, just steps from Historic downtown Harmony with Union Brothers Brewing, Wunderbar Crepes and Coffee, the Harmony Inn, and more. ~1mile from I-79, the Seneca Valley School District Campus, the new Aldi, Starbucks, Wendys, Downtown Zelienople and more!
Linda Honeywill
BERKSHIRE HATHAWAY THE PREFERRED REALTY
(412) 896-7212
216 Total Sales
1 in Jackson
$495,000 Price
Mike Netzel
KELLER WILLIAMS STEEL CITY
(878) 231-3890
104 Total Sales
1 in Jackson
$850,000 Price
Rachel Wisniewski
COLDWELL BANKER REALTY
(412) 990-1481
107 Total Sales
1 in Jackson
$293,000 Price
Carissa Sitterly
HOWARD HANNA REAL ESTATE SERVICES
(878) 217-7008
151 Total Sales
3 in Jackson
$480K - $750K Price Range
Luz Campbell
PIATT SOTHEBY'S INTERNATIONAL REALTY
(878) 217-6808
130 Total Sales
1 in Jackson
$505,000 Price
Pierre Khoury
BERKSHIRE HATHAWAY THE PREFERRED REALTY
(724) 670-3549
136 Total Sales
5 in Jackson
$318K - $515K Price Range
We collect this data history from publicly available records. To have your information removed, we recommend requesting removal directly through your county’s website.
| Date | Event | Price | List to Sale | Price per Sq Ft |
|---|---|---|---|---|
| 08/18/2025 08/18/25 | Sold | $400,000 | 0.0% | -- |
| 07/12/2025 07/12/25 | Pending | -- | -- | -- |
| 06/09/2025 06/09/25 | For Sale | $399,990 | -- | -- |
DB
Seller's Agent in 2025
David Bruckner
D.R. HORTON REALTY OF PA
(412) 336-3635
908 Total Sales
Source: West Penn Multi-List
MLS Number: 1705298
Disclaimer: Certain information contained herein is derived from information provided by parties other than Homes.com. All information provided is deemed reliable, but is not guaranteed to be accurate and should be independently verified.
IDX information is provided exclusively for personal, non-commercial use, and may not be used for any purpose other than to identify prospective properties consumers may be interested in purchasing.
Information is deemed reliable but not guaranteed.
Ask me questions while you tour the home.