NOT LISTED FOR SALE

Estimated Value: $400,705 - $441,000

2 Beds
2 Baths
1,070 Sq Ft
4,356 Sq Ft Lot

Highlights

  • In Ground Pool
  • Two Primary Bedrooms
  • Peek-A-Boo Views
  • James Earl Carter Elementary School Rated A-
  • Gated Community
  • Two Primary Bathrooms

About This Home

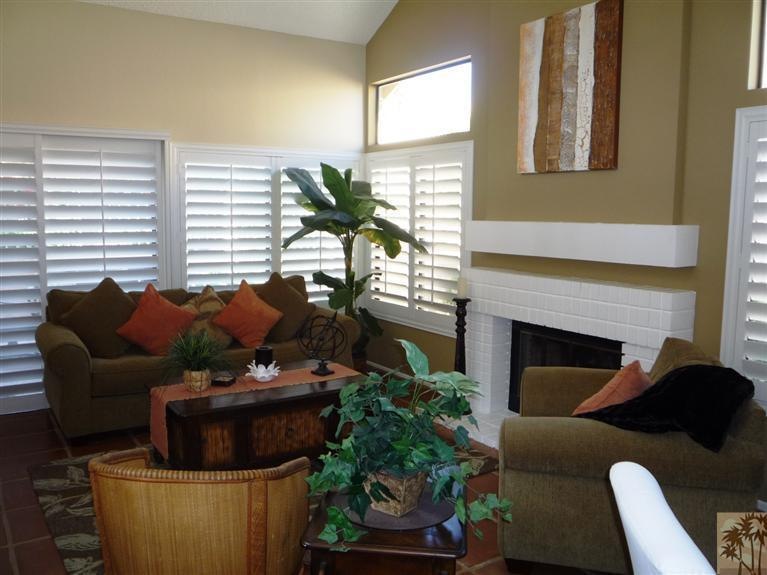
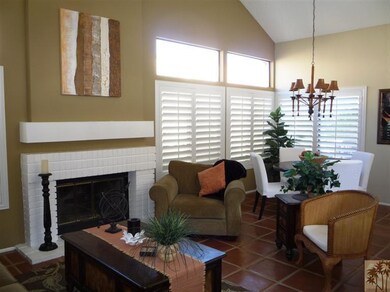
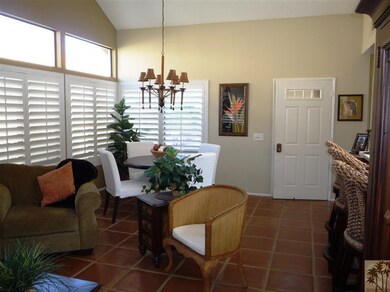
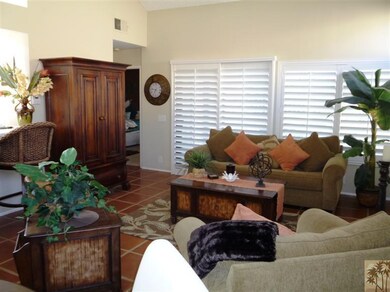
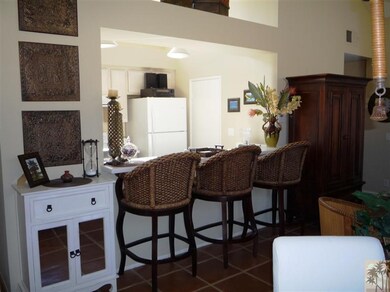
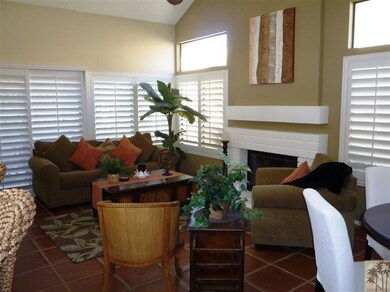
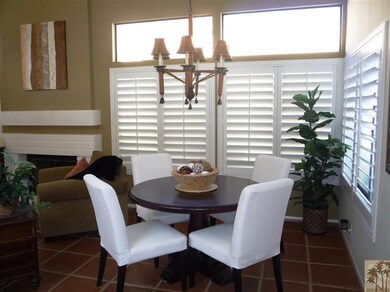
Welcome to Silver Sands Racquet Club...Palm Desert's BEST KEPT SECRET. The home being offered is the most POPULAR floor plan...featuring 2 master suites and the most effective utilization of 1070 square feet that you will find. Private enclosed courtyard the entire length of the house with 2 large patios for sunning and dining. Fireplace, 2 car attached garage, newer kitchen appliances, pavers in all areas except bedrooms which have carpet, plantation shutters on all windows and sliders. FURNISHED per inventory list. This home makes an excellent SEASONAL rental. Silver Sands RC is a guard gated community located adjacent to the J.W. Marriott Desert Springs Resort and across the street from Desert Willow Golf Resort where Palm Desert residents can play for $48/round. SSRC features 15 pools/spas, 8 lighted tennis courts and a tennis pro on staff during the season. Please don't miss this little GEM located in the most quiet part of the complex.

Last Agent to Sell the Property

Rita Craig

Keller Williams Realty License #00998767 Listed on: 10/31/2013
Last Buyer's Agent

Jim Bartell

Coldwell Banker Realty License #01887387

Coldwell Banker Realty

Range of Values:

--
Value Increase
--
Percent Increase
--
Adjusted for Inflation
Collateral Analytics

Collateral Analytics Collateral Analytics AVMs (Automated Valuation Model) employ a number of statistical approaches combined with neighborhood-specific comparable selection guarantees the most up-to-date and precise valuations.

Not Available

Collateral Analytics does not have data for the current month. Please view the chart for historical values.

ICE

ICE Mortgage Technology ICE Mortgage Technology’s AVM (Automated Valuation Model) is a state-of-the-art online residential property valuation tool that provides a quick and accurate estimate of the value of almost any home in the U.S.

Not Available

ICE Mortgage Technology does not have data for the current month. Please view the chart for historical values.

First American

First American First American Data & Analytics’ next-generation AVM combines unrivaled data assets with a blended ensemble of valuation models to produce highly accurate, reliable valuations you can trust.

Not Available

First American does not have data for the current month. Please view the chart for historical values.

Quantarium

Quantarium Quantarium’s valuation service, repeatedly proven the industry’s most accurate and comprehensive, is supercharged with a self-learning and auto-tuning AI engine that continually becomes smarter and more accurate as it processes daily inputs from the industry’s leading RE data lake.

Not Available

Quantarium does not have data for the current month. Please view the chart for historical values.

Average Value
Not Available
List Price
Sold Price
Create a Home Valuation Report for This Property
The Home Valuation Report is an in-depth analysis detailing your home's value as well as a comparison with similar homes in the area

Property Details

Home Type

  • Condominium

Year Built

  • Built in 1987

Lot Details

  • 4,356

HOA Fees

  • $556 Monthly HOA Fees

Property Views

  • Peek-A-Boo
  • Mountain

Home Design

  • Turnkey
  • Tile Roof
  • Foam Roof

Interior Spaces

  • 1,070 Sq Ft Home
  • Cathedral Ceiling
  • Gas Log Fireplace
  • Double Pane Windows
  • Sliding Doors
  • Living Room with Fireplace
  • Dining Area

Kitchen

  • Breakfast Bar
  • Dishwasher
  • Disposal

Flooring

  • Carpet
  • Pavers

Bedrooms and Bathrooms

  • 2 Bedrooms
  • Double Master Bedroom
  • Two Primary Bathrooms
  • 2 Full Bathrooms
  • Secondary bathroom tub or shower combo

Laundry

  • Laundry in Garage
  • Laundry Located Outside
  • Dryer
  • Washer

Parking

  • 2 Car Garage
  • Guest Parking

Pool

  • In Ground Pool
  • In Ground Spa

Outdoor Features

  • Enclosed Patio or Porch
  • Rain Gutters

Location

  • Ground Level

Utilities

  • Forced Air Heating and Cooling System
  • Cooling System Powered By Gas
  • Heating System Uses Natural Gas
  • Underground Utilities
  • Gas Water Heater
  • Cable TV Available

Listing and Financial Details

  • Assessor Parcel Number 624281013

Community Details

Overview

  • Association fees include building & grounds, trash, security, cable TV, clubhouse
  • Silver Sands Rc Subdivision
  • Greenbelt

Pet Policy

  • Pets Allowed with Restrictions

Security

  • Gated Community

Property Details

Home Type

Condominium

Year Built

Built in 1987

Lot Details

4,356 Sq Ft Lot

HOA Fees

$556 per month

Listing Details

  • Property Type: Residential
  • Property Sub Type: Condominium
  • Levels: Ground Level, No Unit Above
  • Builders Tract Code: Silver Sands R.C.
  • Entry Location: Ground Level - No Steps
  • Included In Sale: All appliances including washer, dryer and refrigerator. Furnishings per inventory list.
  • List Price per Sq Ft: 232.71
  • Lp Sp Ratio: 0.9839
  • View Type: Mountain(s), Peek-A-Boo
  • Water District Name: CVWD
  • Year Built: 1987
  • Listing I D: 213002488
  • Listing Office Address: 70005 Mirage Cove Dr, Rancho Mirage, CA 92270
  • Listing Office Fax: (760) 770-9510
  • Selling Office Address: 73103 Alice Marble Lane, Indio, CA 92260
  • Selling Office Fax: (510) 791-3312
  • Land Type: Fee
  • Subdivision: Silver Sands RC
  • Special Features: None

Interior Features

  • Appliances: Dryer, Washer, Refrigerator, Disposal, Dishwasher
  • Fireplace: Yes
  • Fireplace Location: Living Room
  • Interior Amenities: Cathedral Ceiling(s)
  • Fireplace Features: Gas Log
  • Flooring: Carpet, Pavers
  • Bedroom Features: 2 Master Bedrooms
  • Total Bedrooms: 2
  • Bathroom Features: 2 Master Baths, Shower Over Tub
  • Total Bathrooms: 2.00
  • Full Bathrooms: 2
  • Eating Areas: Breakfast Counter/Bar, Dining Area
  • Laundry: In Garage, Outside
  • Estimated Sq Ft: 1070.00
  • Windows Treatments: Double Pane Windows

Exterior Features

  • Other Features: Rain Gutters
  • Roofing: Foam, Tile
  • Patio: Enclosed
  • Pool: Yes
  • Pool Construction: In Ground
  • Spa Hot Tub: Yes
  • Spa Hot Tub Construction: In Ground
  • View: Yes

Garage/Parking

  • Garage: Yes
  • Parking: Guest
  • Total Garage Spaces: 2.00
  • Total Parking Spaces: 2.00

Utilities

  • TV Svcs: Cable TV
  • Cooling Type: Air Conditioning, Gas, Central Air
  • Heating: Forced Air
  • Heating Fuel: Natural Gas
  • Sewer: In, Connected and Paid
  • Water Heater Feature: Gas, Water Heater Unit

Association/Amenities

  • Association #1 Frequency: Monthly
  • Pet Rules: Assoc Pet Rules, Yes
  • Gated Community: Yes

Condo/Co-op/Association

  • Association Fees Include: Building & Grounds, Trash, Security, Cable TV, Clubhouse
  • Association Amenities: Guest Parking, Pet Rules
  • HOA Information: Yes
  • HOA Fee 1: 556.00
  • Total Monthly Association Fees: 556.00

Lot Info

  • Assessor Parcel Number: 624281013
  • Lot Acres: 0.1000
  • Lot Description: Utilities Underground
  • Lot Location: Greenbelt
  • Lot Size: 4356.00

Rental Info

  • Furnished: Turnkey
  • Land Lease Type: Fee Simple

MLS Schools

  • School District: Desert Sands Unified

Ownership History

We collect this data history from publicly available records. To have your information removed, we recommend requesting removal directly through your county’s website.

Date Name Owned For Owner Type

Purchase Details

Listed on
Oct 31, 2013
Closed on
Nov 6, 2013
Sold by
Bulowski Thomas A and Bulowski Tiffany A
Bought by
Seller's Agent
Rita Craig
Keller Williams Realty
Buyer's Agent
Jim Bartell
Coldwell Banker Realty
List Price
$249,000
Sold Price
$245,000
Premium/Discount to List
-$4,000
-1.61%
Current Estimated Value
$429,920

Home Financials for this Owner

Home Financials are based on the most recent Mortgage that was taken out on this home.
Estimated Appreciation
$184,920
Avg. Annual Appreciation
4.28%

Purchase Details

Closed on
Apr 20, 2007
Sold by
Galbraith Alexandra Mary
Bought by
Wolfe Steven R

Home Financials for this Owner

Home Financials are based on the most recent Mortgage that was taken out on this home.
Original Mortgage
$199,200
Interest Rate
6.17%
Mortgage Type
Purchase Money Mortgage

Purchase Details

Closed on
Sep 2, 2005
Sold by
Wolfe Elizabeth M
Bought by
Wolfe Steven N

Purchase Details

Closed on
Jun 16, 2005
Sold by
Wolfe Melanie R and Grant Richard L
Bought by
Wolfe Steven R

Purchase Details

Closed on
Feb 13, 1996
Sold by
Galbraith Alexandra M
Bought by
Wolfe Steven R

Purchase Details

Closed on
Feb 6, 1996
Sold by
Rickords Mary Catherine and Rickords Connie Lynn
Bought by
Wolfe W Roger and Wolfe Elizabeth M
Source: Public Records

Purchase History

We collect this data history from publicly available records. To have your information removed, we recommend requesting removal directly through your county’s website.

Date Buyer Sale Price Title Company
$245,000 Lawyers Title Company
Wolfe Steven R -- First American Title Company
Bulowski Thomas A $249,000 First American Title Company
Wolfe Steven N -- --
Wolfe Steven R -- --
Wolfe Melanie R -- --
Wolfe W Roger $83,000 Orange Coast Title
Source: Public Records

Mortgage History

We collect this data history from publicly available records. To have your information removed, we recommend requesting removal directly through your county’s website.

Date Status Borrower Loan Amount
Open $200,000
Closed Buboltz Paul K $70,000
Previous Owner Bulowski Thomas A $199,200
Source: Public Records

Tax History

We collect this data history from publicly available records. To have your information removed, we recommend requesting removal directly through your county’s website.

Year Tax Paid Tax Assessment Tax Assessment Total Assessment is a certain percentage of the fair market value that is determined by local assessors to be the total taxable value of land and additions on the property. Land Improvement
2026 $4,162 $306,328 $91,894 $214,434
2025 $4,058 $300,323 $90,093 $210,230
2023 $4,058 $288,663 $86,596 $202,067
2022 $3,862 $283,004 $84,899 $198,105
2021 $3,771 $277,456 $83,235 $194,221
2020 $3,705 $274,612 $82,382 $192,230
2019 $3,640 $269,228 $80,767 $188,461
2018 $3,576 $263,950 $79,184 $184,766
2017 $3,509 $258,776 $77,632 $181,144
2016 $3,429 $253,703 $76,110 $177,593
2015 $3,441 $249,894 $74,968 $174,926
2014 $3,388 $245,000 $73,500 $171,500
Source: Public Records

Agents Affiliated with this Home

  • Section Image
See All Agents

Map

Source: California Desert Association of REALTORS®

MLS Number: 213002488

California Desert Association of REALTORS®

APN: 624-281-013

Your Personal Tour Guide

Ask me questions while you tour the home.