
John O'Connor
The Saltwater Agency LLC
(910) 807-7956
55 Total Sales
2 in Ocean Isle Beach
$248K - $1.1M Price Range


Estimated Value: $509,634
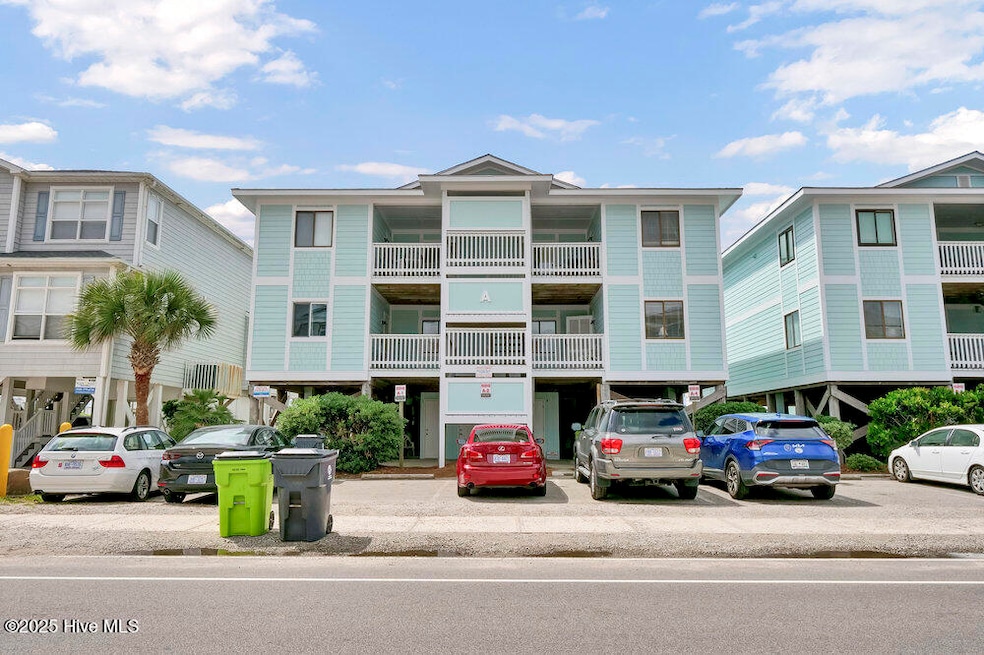
Welcome to Beach Villas - 101 West First Street, Unit A2 - where oceanfront living is effortless and every detail invites you to relax and recharge. Nestled on the first floor, this beautifully appointed condo offers the convenience of one-level living with three bedrooms and two full baths, making it the perfect getaway for folks searching for a primary home or those seeking a serene second home by the sea. This property also presents an opportunity for investors with a strong established rental history. Step inside and feel the calm of coastal living take over. The open-concept layout welcomes you with a dining area that comfortably seats six—ideal for gathering after a day in the sun. The well-equipped kitchen includes everything you need, from a microwave and dishwasher to a blender for beachside smoothies or sunset cocktails. The sleeping quarters are thoughtfully arranged for both comfort and privacy. The primary bedroom features a king-size bed and TV, the second offers a cozy queen, and the third is outfitted with two twin beds—just right for additional guests. Unwind on your private balcony and take in the panoramic ocean views—your front-row seat to morning sunrises and evening sea breezes. Step outside for a refreshing dip in the seasonal oceanfront community pool, rinse off under the outdoor shower, or enjoy a casual cookout using the Hibachi grills conveniently located beside the pool area. Additional comforts include central heating and air, along with an in-unit washer and dryer, ensuring effortless, everyday living With direct access to the sand and surf, and just moments from the Ocean Isle Beach Pier, local dining, and shopping, Beach Villas Unit A2 is more than just a vacation home—it's your invitation to live the coastal lifestyle you've been dreaming of.
Last Agent to Sell the Property
Intracoastal Realty Corporation Listed on: 06/03/2025
We collect this data history from publicly available records. To have your information removed, we recommend requesting removal directly through your county’s website.
John O'Connor
The Saltwater Agency LLC
(910) 807-7956
55 Total Sales
2 in Ocean Isle Beach
$248K - $1.1M Price Range
Donna Waller
Corcoran HM Properties
(877) 851-5145
87 Total Sales
2 in Ocean Isle Beach
$70K - $1.6M Price Range
Philip Bishop
Realty ONE Group Dockside North
(843) 703-1818
117 Total Sales
2 in Ocean Isle Beach
$629K - $800K Price Range
Logan Mintz
Coastal Development & Realty Oak Island
(910) 294-3107
92 Total Sales
17 in Ocean Isle Beach
$30K - $1.2M Price Range
Hank Troscianiec & Associates
Keller Williams Innovate-OKI
(910) 807-4094
971 Total Sales
16 in Ocean Isle Beach
$28K - $1M Price Range
Mandy Pope
The Saltwater Agency
(980) 600-2628
125 Total Sales
27 in Ocean Isle Beach
$44K - $1.7M Price Range
We collect this data history from publicly available records. To have your information removed, we recommend requesting removal directly through your county’s website.
| Date | Buyer | Sale Price | Title Company |
|---|---|---|---|
| $475,000 | None Listed On Document | ||
| Poole Calvin E | $320,000 | None Available |
We collect this data history from publicly available records. To have your information removed, we recommend requesting removal directly through your county’s website.
| Date | Status | Borrower | Loan Amount |
|---|---|---|---|
| Closed | $170,000 | ||
| Previous Owner | Brien Iii James H O | $220,000 | |
| Previous Owner | Obrien James H | $327,000 |
We collect this data history from publicly available records. To have your information removed, we recommend requesting removal directly through your county’s website.
| Date | Event | Price | List to Sale | Price per Sq Ft | Prior Sale |
|---|---|---|---|---|---|
| 09/16/2025 09/16/25 | Sold | $475,000 | 0.0% | $488 / Sq Ft | |
| 08/24/2025 08/24/25 | Pending | -- | -- | -- | |
| 08/16/2025 08/16/25 | Price Changed | $475,000 | -4.0% | $488 / Sq Ft | |
| 07/09/2025 07/09/25 | Price Changed | $495,000 | -3.9% | $508 / Sq Ft | |
| 06/03/2025 06/03/25 | For Sale | $515,000 | +60.9% | $529 / Sq Ft | |
| 06/29/2012 06/29/12 | Sold | $320,000 | -4.5% | $320 / Sq Ft | View Prior Sale |
| 06/15/2012 06/15/12 | Pending | -- | -- | -- | |
| 03/29/2012 03/29/12 | For Sale | $335,000 | -- | $335 / Sq Ft |
We collect this data history from publicly available records. To have your information removed, we recommend requesting removal directly through your county’s website.
| Year | Tax Paid | Tax Assessment Tax Assessment Total Assessment is a certain percentage of the fair market value that is determined by local assessors to be the total taxable value of land and additions on the property. | Land | Improvement |
|---|---|---|---|---|
| 2025 | $1,432 | $350,110 | $0 | $350,110 |
| 2024 | $14 | $350,110 | $0 | $350,110 |
| 2023 | $1,851 | $350,110 | $0 | $350,110 |
| 2022 | $1,851 | $330,260 | $0 | $330,260 |
| 2021 | $1,852 | $330,260 | $0 | $330,260 |
| 2020 | $1,834 | $330,260 | $0 | $330,260 |
| 2019 | $1,821 | $0 | $0 | $0 |
| 2018 | $1,846 | $0 | $0 | $0 |
| 2017 | $1,801 | $0 | $0 | $0 |
| 2016 | $1,762 | $0 | $0 | $0 |
| 2015 | $1,762 | $335,460 | $0 | $335,460 |
| 2014 | $1,343 | $272,970 | $0 | $272,970 |
Seller's Agent in 2025
Amy Mezzanotte
Intracoastal Realty Corporation
(704) 242-0446
205 Total Sales
Buyer's Agent in 2025
Joelle Hardcastle
Intracoastal Realty Corporation
(910) 880-4973
51 Total Sales
WB
Seller's Agent in 2012
William Bright
Williamson Realty, Inc.
JB
Buyer's Agent in 2012
Jill Bowling
Ocean Isle Beach Realty, Inc.
Source: Hive MLS
MLS Number: 100511241
APN: 257FI00103
Disclaimer: Certain information contained herein is derived from information provided by parties other than Homes.com. All information provided is deemed reliable, but is not guaranteed to be accurate and should be independently verified.
The data relating to real estate on this web site comes in part from the Internet Data Exchange program of Hive MLS LLC. All information is deemed reliable but not guaranteed and should be independently verified. All properties are subject to prior sale, change, or withdrawal. Neither listing broker(s) nor Homesnap, Inc. shall be responsible for any typographical errors, misinformation, or misprints, and shall be held totally harmless from any damages arising from reliance upon these data. ©2026 Hive MLS LLC
Ask me questions while you tour the home.