
Seller's Agent in 2025
Felicia Davis
EXP Realty LLC
(816) 405-7977
134 Total Sales
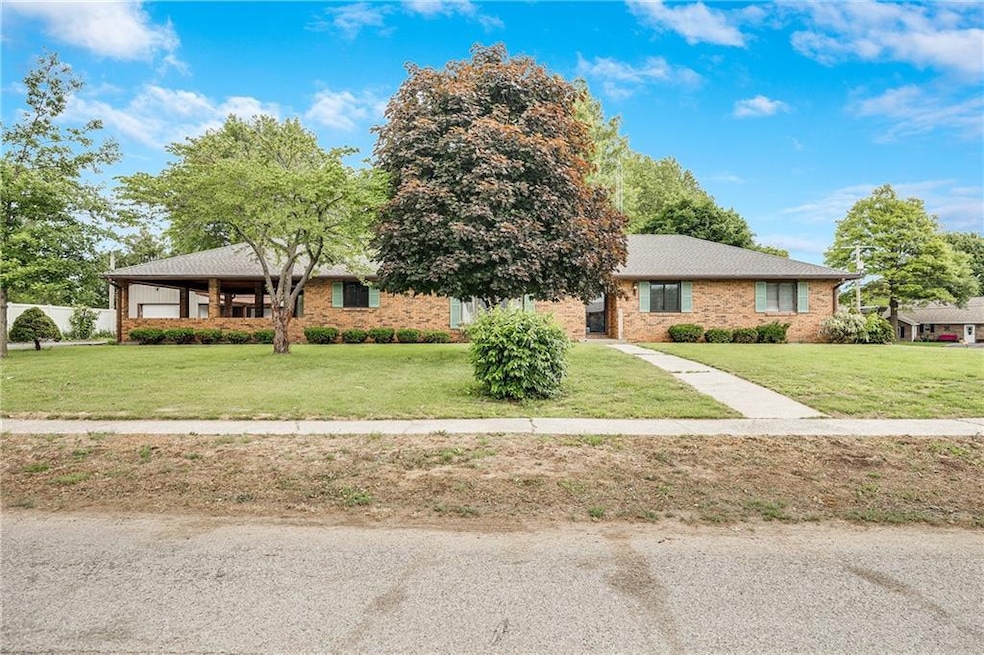
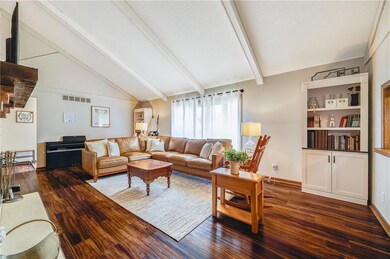
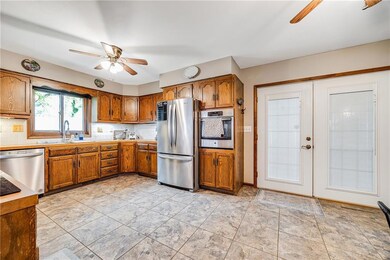
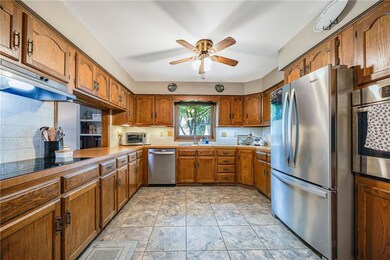

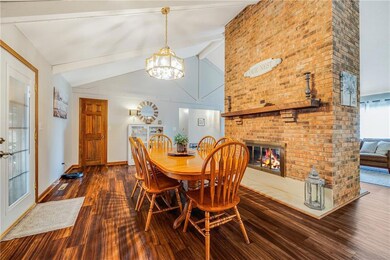
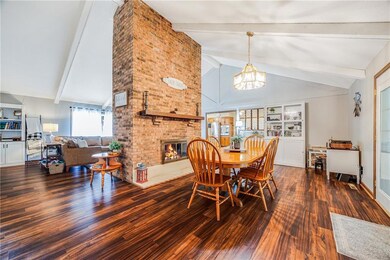
This beautiful all-brick home offers space, comfort, and functionality for everyone in the household. Featuring 4 spacious bedrooms plus a 5th non-conforming room, 3.5 bathrooms, and a finished basement—there’s room for living, working, and entertaining. The property also includes a well-maintained outbuilding with concrete floors, heat, half bath and electricity, perfect for hobbies, storage, or a workshop. Enjoy your morning coffee from the covered porch or your evening drinks! Pride of ownership! I almost forgot to mention the award winning school district!
Last Agent to Sell the Property
EXP Realty LLC Brokerage Phone: 816-405-7977 License #2005034998 Listed on: 05/24/2025
We collect this data history from publicly available records. To have your information removed, we recommend requesting removal directly through your county’s website.
We collect this data history from publicly available records. To have your information removed, we recommend requesting removal directly through your county’s website.
| Date | Type | Sale Price | Title Company |
|---|---|---|---|
| Warranty Deed | -- | Coffelt Land Title | |
| Warranty Deed | -- | Truman Title | |
| Deed | -- | None Available |
We collect this data history from publicly available records. To have your information removed, we recommend requesting removal directly through your county’s website.
| Date | Status | Loan Amount | Loan Type |
|---|---|---|---|
| Open | $309,195 | FHA | |
| Closed | $295,000 | VA | |
| Previous Owner | $175,000 | Credit Line Revolving |
We collect this data history from publicly available records. To have your information removed, we recommend requesting removal directly through your county’s website.
| Date | Event | Price | List to Sale | Price per Sq Ft | Prior Sale |
|---|---|---|---|---|---|
| 11/18/2025 11/18/25 | Sold | -- | -- | -- | |
| 10/05/2025 10/05/25 | Pending | -- | -- | -- | |
| 05/24/2025 05/24/25 | For Sale | $314,900 | +5.0% | $92 / Sq Ft | |
| 03/28/2024 03/28/24 | Sold | -- | -- | -- | View Prior Sale |
| 03/01/2024 03/01/24 | Pending | -- | -- | -- | |
| 02/22/2024 02/22/24 | For Sale | $299,900 | -- | $87 / Sq Ft |
We collect this data history from publicly available records. To have your information removed, we recommend requesting removal directly through your county’s website.
| Year | Tax Paid | Tax Assessment Tax Assessment Total Assessment is a certain percentage of the fair market value that is determined by local assessors to be the total taxable value of land and additions on the property. | Land | Improvement |
|---|---|---|---|---|
| 2025 | $2,694 | $36,362 | $0 | $0 |
| 2024 | $23 | $31,895 | $0 | $0 |
| 2023 | $2,324 | $31,895 | $0 | $0 |
| 2022 | $2,282 | $31,720 | $0 | $0 |
| 2021 | $2,187 | $31,720 | $0 | $0 |
| 2020 | $2,187 | $31,644 | $0 | $0 |
| 2019 | $2,188 | $31,644 | $0 | $0 |
| 2018 | $2,137 | $31,644 | $0 | $0 |
| 2017 | $2,137 | $31,645 | $0 | $0 |
| 2016 | $1,602 | $125,510 | $7,940 | $117,570 |
| 2012 | -- | $130,290 | $7,940 | $122,350 |
Seller's Agent in 2025
Felicia Davis
EXP Realty LLC
(816) 405-7977
134 Total Sales
E
Buyer's Agent in 2025
Eric Long
EXP Realty LLC
(913) 451-6767
4 Total Sales
Seller's Agent in 2024
Michael Wellman
Sell Well Realty
(660) 322-0019
203 Total Sales
Source: Heartland MLS
MLS Number: 2551859
APN: 06-6.0-14-3-002-042.000
Disclaimer: Certain information contained herein is derived from information provided by parties other than Homes.com. All information provided is deemed reliable, but is not guaranteed to be accurate and should be independently verified.
All data is obtained from various sources and may not have been verified by broker or MLS GRID. Supplied Open House Information is subject to change without notice. All information should be independently reviewed and verified for accuracy. Properties may or may not be listed by the office/agent presenting the information. Some IDX listings have been excluded from this website. Prices displayed on all Sold listings are the Last Known Listing Price and may not be the actual selling price.
Listings courtesy of Heartland MLS as distributed by MLS GRID.
Based on information submitted to the MLS GRID
Listing Information presented by local MLS brokerage: TEN-X, INC., local REALTOR®- Arlene Richardson - (888) 952-6393
Ask me questions while you tour the home.