
Olga Ramiro Ban
Red Square Real Estate LLC
(857) 799-6677
38 Total Sales
1 in Nonantum
$980,000 Price
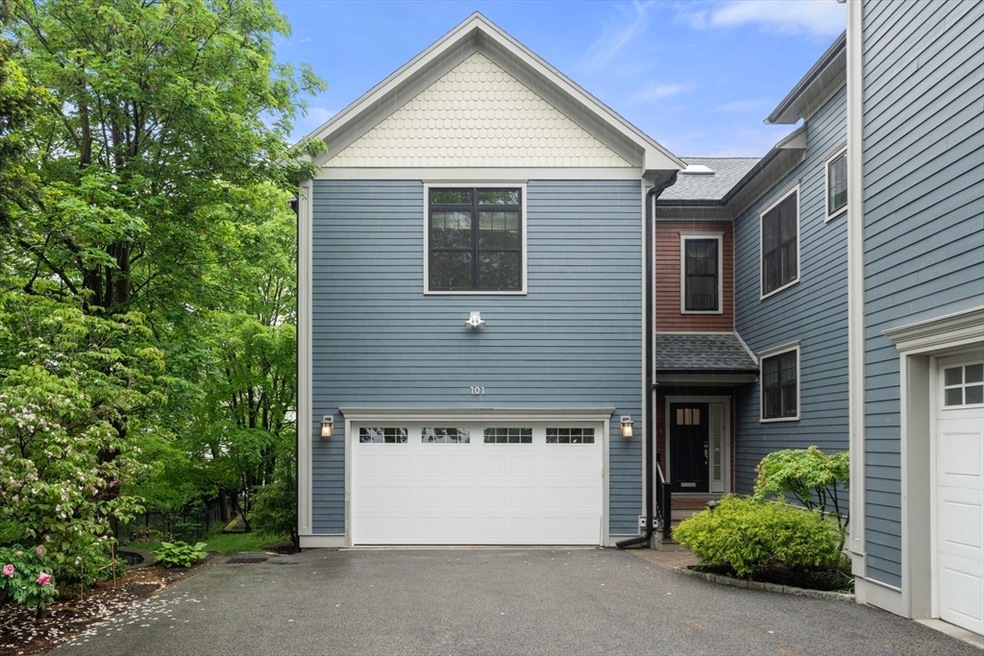
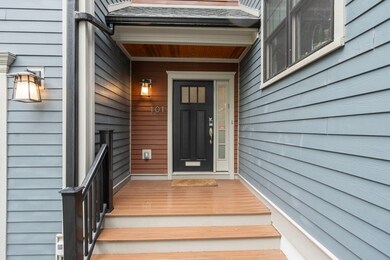
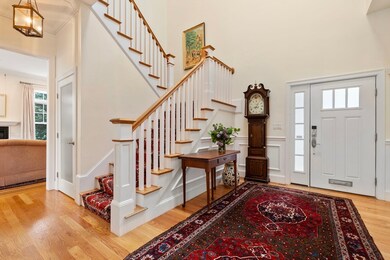
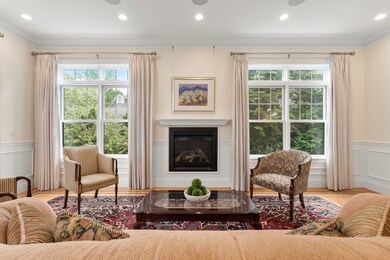
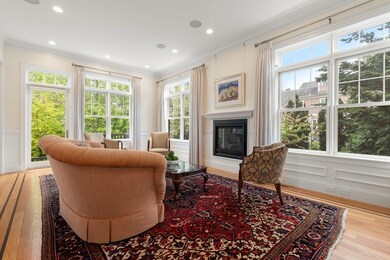
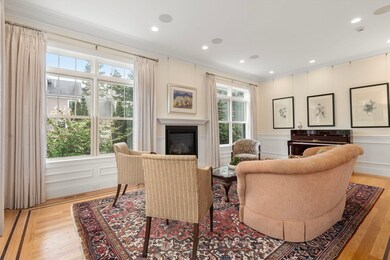
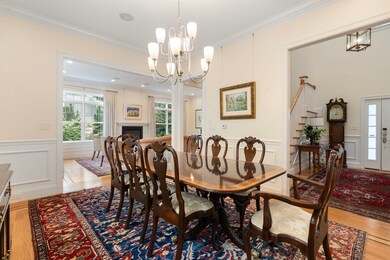
Welcome to 101 Waban — a meticulously maintained, move-in ready townhouse built in 2014 that lives like a single-family. Spanning three spacious floors this home features 5 full bedrooms, 4.5 bathrooms, and thoughtful updates abound. Soaring ceilings, oversized windows, crown moulding, and hardwood floors can be found throughout the home. The updated eat-in kitchen overlooks the backyard and anchors the first floor with direct access to the 2-car garage and mudroom. Entrance to the large, grassy private backyard and patio sits off the formal living room. The finished basement includes a full bath, bedroom, and separate entrance — perfect for guests, an au pair, or in-law suite. Enjoy the unbeatable location across from the brand-new Lincoln-Eliot School (opening Fall 2025), near the Mass Pike and the local shops and restaurants of Nonantum Village. This home offers the space, flexibility, and charm you've been looking for — all in one of Newton’s most convenient neighborhoods!
Olga Ramiro Ban
Red Square Real Estate LLC
(857) 799-6677
38 Total Sales
1 in Nonantum
$980,000 Price
Amy Kirsch
Leading Edge Real Estate
(857) 240-2151
66 Total Sales
3 in Nonantum
$500K - $1M Price Range
Mei Chet
Keller Williams Realty Boston Northwest
(857) 376-3587
63 Total Sales
1 in Nonantum
$1,355,000 Price
Kathy Halley
Hammond Residential Real Estate
(857) 567-9109
73 Total Sales
1 in Nonantum
$1,010,000 Price
Marie Presti
Barrett Sotheby's International Realty
(857) 336-1481
99 Total Sales
2 in Nonantum
$1.2M - $1.5M Price Range
Deborah M Gordon
Coldwell Banker Realty - Brookline
(857) 425-1550
100 Total Sales
1 in Nonantum
$480,000 Price
We collect this data history from publicly available records. To have your information removed, we recommend requesting removal directly through your county’s website.
| Date | Event | Price | List to Sale | Price per Sq Ft |
|---|---|---|---|---|
| 07/28/2025 07/28/25 | Sold | $2,135,000 | -2.7% | $537 / Sq Ft |
| 06/10/2025 06/10/25 | Pending | -- | -- | -- |
| 05/28/2025 05/28/25 | For Sale | $2,195,000 | -- | $552 / Sq Ft |
AC
Seller's Agent in 2025
Adams & Co. Team
Real Broker MA, LLC
1 in this area
198 Total Sales
Seller Co-Listing Agent in 2025
Trevor Wissink Adams
Real Broker MA, LLC
(617) 874-0736
1 in this area
133 Total Sales
Buyer's Agent in 2025
Lisa Keshet
Engel & Volkers Newton
(617) 902-8205
2 in this area
41 Total Sales
Source: MLS Property Information Network (MLS PIN)
MLS Number: 73381203
Disclaimer: Certain information contained herein is derived from information provided by parties other than Homes.com. All information provided is deemed reliable, but is not guaranteed to be accurate and should be independently verified.
The property listing data and information, or the Images, set forth herein were provided to MLS Property Information Network, Inc. from third party sources, including sellers, lessors and public records, and were compiled by MLS Property Information Network, Inc. The property listing data and information, and the Images, are for the personal, non-commercial use of consumers having a good faith interest in purchasing or leasing listed properties of the type displayed to them and may not be used for any purpose other than to identify prospective properties which such consumers may have a good faith interest in purchasing or leasing. MLS Property Information Network, Inc. and its subscribers disclaim any and all representations and warranties as to the accuracy of the property listing data and information, or as to the accuracy of any of the Images, set forth herein.
Ask me questions while you tour the home.