
Don Anthony Gomez
C-A-RE Realty
(980) 580-7563
637 Total Sales
2 in Woodcroft
$354K - $419K Price Range
Estimated Value: $251,000 - $273,808
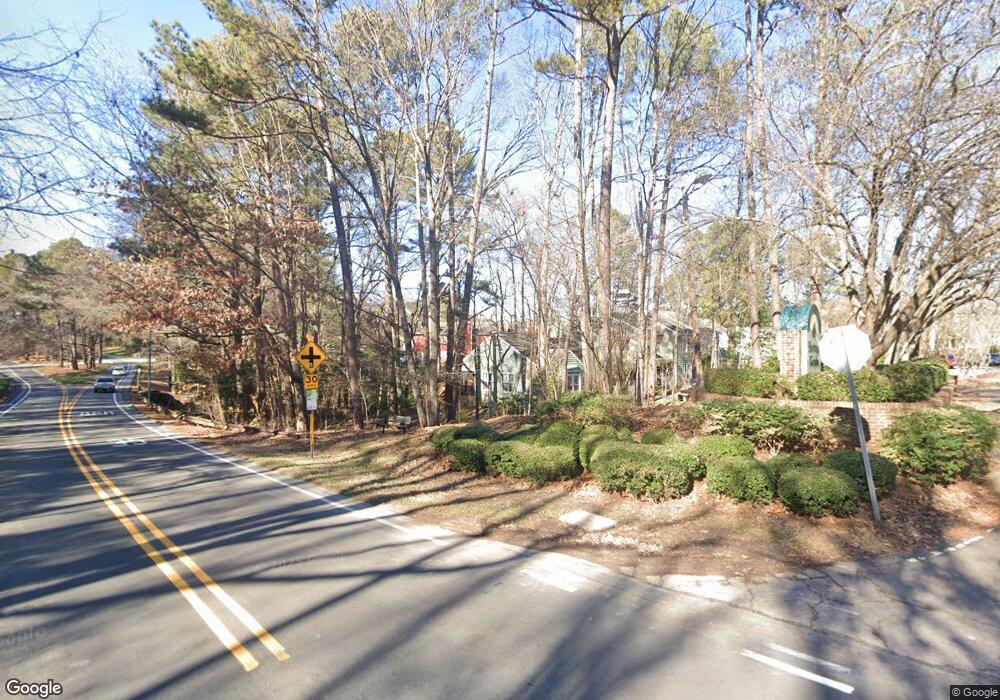
This home is located at 101 Weathersfield Dr, Durham, NC 27713 and is currently estimated at $263,202, approximately $231 per square foot. 101 Weathersfield Dr is a home located in Durham County with nearby schools including Southwest Elementary School, Morehead Montessori, and Sherwood Githens Middle.
We collect this data history from publicly available records. To have your information removed, we recommend requesting removal directly through your county’s website.
Don Anthony Gomez
C-A-RE Realty
(980) 580-7563
637 Total Sales
2 in Woodcroft
$354K - $419K Price Range
Kelli Kaspar
Keller Williams Elite Realty
(919) 635-8799
149 Total Sales
2 in Woodcroft
$262K - $345K Price Range
Susan Richter
Berkshire Hathaway HomeService
(855) 605-6678
86 Total Sales
2 in Woodcroft
$425K - $450K Price Range
Charles Davies
Keller Williams Elite Realty
(984) 733-1171
36 Total Sales
3 in Woodcroft
$256K - $400K Price Range
Hunter McNair
Keller Williams Elite Realty
(984) 288-1689
127 Total Sales
1 in Woodcroft
$590,000 Price
Gene Pitzer
Real Broker, LLC - Carolina Collective Realty
(888) 311-6835
141 Total Sales
1 in Woodcroft
$357,000 Price
We collect this data history from publicly available records. To have your information removed, we recommend requesting removal directly through your county’s website.
| Date | Buyer | Sale Price | Title Company |
|---|---|---|---|
| $172,000 | None Available | ||
| Abe Paige Ellen | $140,000 | -- | |
| Abernethy Jessica | $144,000 | None Available | |
| Wesson Deborah S | $132,500 | None Available | |
| Hulse Jamie | $105,500 | -- |
We collect this data history from publicly available records. To have your information removed, we recommend requesting removal directly through your county’s website.
| Date | Status | Borrower | Loan Amount |
|---|---|---|---|
| Open | $164,868 | ||
| Closed | Tolin Caleb | $172,000 | |
| Previous Owner | Abe Paige Ellen | $139,999 | |
| Previous Owner | Lindsay Jessica | $121,500 | |
| Previous Owner | Abernethy Jessica C | $21,585 | |
| Previous Owner | Abernethy Jessica | $115,120 | |
| Previous Owner | Wesson Deborah S | $119,250 | |
| Previous Owner | Hulse Jamie | $89,550 |
We collect this data history from publicly available records. To have your information removed, we recommend requesting removal directly through your county’s website.
| Year | Tax Paid | Tax Assessment Tax Assessment Total Assessment is a certain percentage of the fair market value that is determined by local assessors to be the total taxable value of land and additions on the property. | Land | Improvement |
|---|---|---|---|---|
| 2025 | $2,856 | $288,156 | $75,000 | $213,156 |
| 2024 | $2,057 | $147,442 | $30,000 | $117,442 |
| 2023 | $1,931 | $147,442 | $30,000 | $117,442 |
| 2022 | $1,887 | $147,442 | $30,000 | $117,442 |
| 2021 | $1,878 | $147,442 | $30,000 | $117,442 |
| 2020 | $1,834 | $147,442 | $30,000 | $117,442 |
| 2019 | $1,834 | $147,442 | $30,000 | $117,442 |
| 2018 | $1,697 | $125,107 | $25,000 | $100,107 |
| 2017 | $1,685 | $125,107 | $25,000 | $100,107 |
| 2016 | $1,628 | $125,107 | $25,000 | $100,107 |
| 2015 | $1,868 | $134,950 | $27,800 | $107,150 |
| 2014 | -- | $134,950 | $27,800 | $107,150 |
Ask me questions while you tour the home.