
Tony Colella
Western Piedmont Real Estate, LLC
(828) 554-0684
75 Total Sales
1 in Marion
$185,000 Price
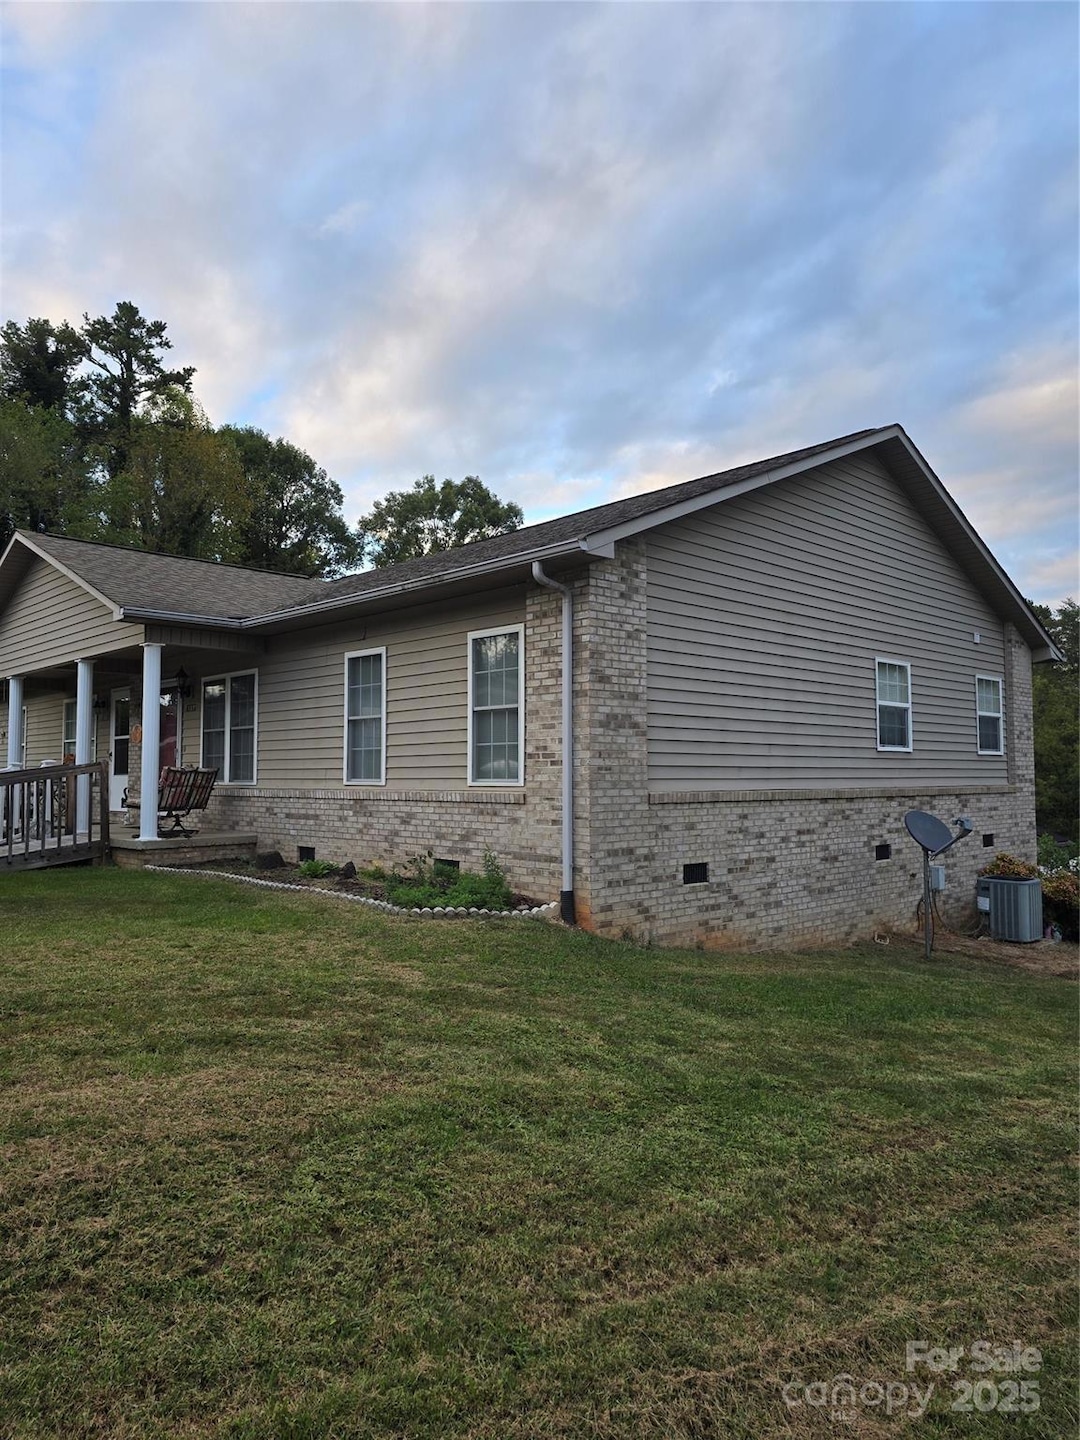


Priced Reduced, be in your new home for the holidays!!!Location Location Location!! Welcome home to comfort and convenience! This charming 2-bedroom, 2-bath townhome offers the perfect blend of style, function, and location. Beautiful hardwood floors flow throughout the home (except the bathrooms), creating a warm and inviting feel from the moment you step inside. The open-concept layout provides an ideal space for everyday living or entertaining, with a bright kitchen, plenty of cabinet space, and a cozy dining area that opens to the living room. Both bedrooms are spacious with ample closets, and the primary suite includes a private bath for added comfort.
Covered front porch and back deck for entertaining and a spacious yard for children or fur babies. Other great features include the outside-entrance basement (which offers tons of room for storage, a workshop, or more), a carport, a ramp, trash pickup, and so much more. Located in a prime area just minutes from shopping, dining, the hospital, and easy access to I-40, this townhome combines low-maintenance living with unbeatable convenience. Perfect for first-time buyers, downsizers, or investors seeking a move-in-ready opportunity.
Last Agent to Sell the Property
EXP Realty LLC Brokerage Email: charlottebright1170@gmail.com License #215524 Listed on: 10/09/2025
Tony Colella
Western Piedmont Real Estate, LLC
(828) 554-0684
75 Total Sales
1 in Marion
$185,000 Price
Mary Blevins
Dream Mountain Realty
(828) 536-2115
86 Total Sales
1 in Marion
$300,000 Price
Sunday Grant
GreyBeard Realty
(828) 548-1708
146 Total Sales
7 in Marion
$9K - $740K Price Range
Shane Peters
Mosaic Community Lifestyle Realty
(828) 415-5416
49 Total Sales
1 in Marion
$155,000 Price
Clarissa Marshall
EXP Realty LLC
(828) 672-2697
428 Total Sales
5 in Marion
$180K - $350K Price Range
Rebecca Lafunor
Real Broker, LLC
(828) 672-3911
79 Total Sales
2 in Marion
$90K - $418K Price Range
We collect this data history from publicly available records. To have your information removed, we recommend requesting removal directly through your county’s website.
| Date | Event | Price | List to Sale | Price per Sq Ft |
|---|---|---|---|---|
| 04/08/2026 04/08/26 | Sold | $250,000 | -10.7% | $223 / Sq Ft |
| 11/11/2025 11/11/25 | Price Changed | $280,000 | -5.1% | $250 / Sq Ft |
| 10/09/2025 10/09/25 | For Sale | $295,000 | -- | $263 / Sq Ft |
Seller's Agent in 2026
Charlotte Bright
EXP Realty LLC
(828) 655-0911
40 Total Sales
Buyer's Agent in 2026
Whitney Willey
RE/MAX Living
(828) 442-7030
132 Total Sales
Source: Canopy MLS
MLS Number: 4311426
Disclaimer: Certain information contained herein is derived from information provided by parties other than Homes.com. All information provided is deemed reliable, but is not guaranteed to be accurate and should be independently verified.
All data is obtained from various sources and may not have been verified by broker or MLS GRID. Supplied Open House Information is subject to change without notice. All information should be independently reviewed and verified for accuracy. Properties may or may not be listed by the office/agent presenting the information. Some IDX listings have been excluded from this website.
Based on information submitted to the MLS GRID
Listings courtesy of Canopy MLS as distributed by MLS GRID
Ask me questions while you tour the home.