NOT LISTED FOR SALE

Estimated Value: $281,405

3 Beds
3 Baths
3,388 Sq Ft
$83/Sq Ft Est. Value

Sale Details

Date Sold: November 26, 2025

Current estimated payment $1,669 / mo

130 Days on Market

Highlights

  • Airport or Runway
  • Fitness Center
  • Fishing
  • Golf Course Community
  • Filtered Pool
  • Open Floorplan

About This Home

As of November 2025

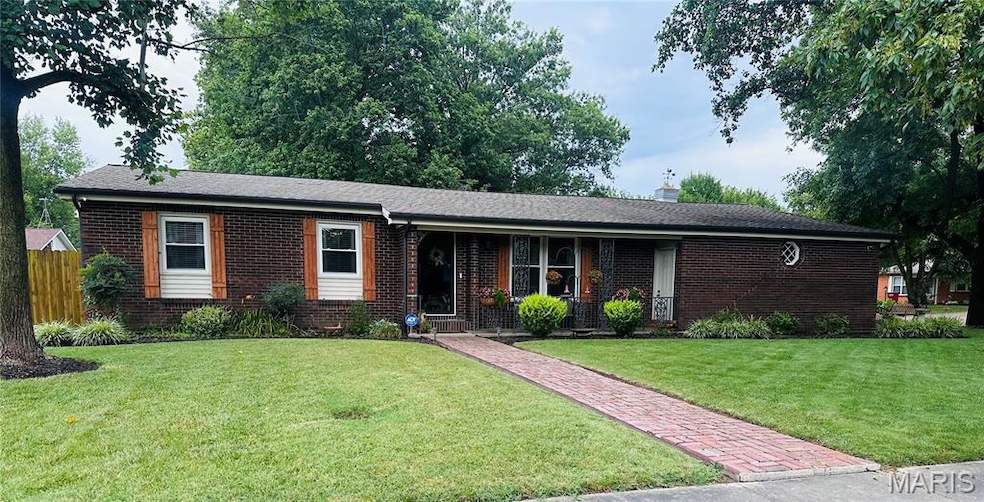
Wide open living areas, main level and basement! Nice investments made in this home! No popcorn ceilings!!!
Water heater 1 yr old, new roof 2020, windows 2014, leaf guard gutters, security system, HVAC system 2023, main level bathrooms remodeled 2022 with Luxury Bath Micro-ban built into ALL walls,(mildew resistance) LIFETIME warranty! Most ALL updates mentioned have WARRANTIES. Insulated steel garage door 2023. Orkin installed FIRE RESISTANT and PEST PROOF Thermal insulation in attic and walls 2022. NO lack of storage inside or outside with multiple closets, cabinets, storage under the basement stairs, pantry, built-in shelving and wide open space in all 3 living areas and basement bonus room. 2 car garage has a storage room and 12x16 shed with loft storage. *** 3 SPECIFIC drainage systems professionally installed to drain water from the front and back yard and pool. Concrete driveway was extended for parking and to accommodate RV or boat parking. Corner lot with attractive curb appeal! Fully fenced backyard and back stoop for seating and fire pit area designed for entertaining. 32x16 large wooden sun deck with space for patio set by the 24' 5ft pool! Safety gate for pool steps. This house is well cared for, practical AND elegant! WOW!

Last Agent to Sell the Property

Lisa Russell

EXP Realty LLC License #2017000888 Listed on: 06/18/2025

EXP Realty LLC

Last Buyer's Agent

Amy Chiles

Main Key Realty, LLC License #2017027227

Create a Home Valuation Report for This Property
The Home Valuation Report is an in-depth analysis detailing your home's value as well as a comparison with similar homes in the area

Home Details

Home Type

  • Single Family

Est. Annual Taxes

  • $1,143

Year Built

  • Built in 1968 | Remodeled

Lot Details

  • 11,326 Sq Ft Lot
  • Lot Dimensions are 100x115
  • Private Entrance
  • Landscaped
  • Corner Lot
  • Level Lot
  • Private Yard
  • Back and Front Yard

Parking

  • 2 Car Attached Garage
  • Parking Pad
  • Oversized Parking
  • Parking Storage or Cabinetry
  • Workshop in Garage
  • Inside Entrance
  • Garage Door Opener
  • Driveway
  • Guest Parking
  • Additional Parking
  • Off-Street Parking

Home Design

  • 2-Story Property
  • Brick Exterior Construction
  • Architectural Shingle Roof
  • Concrete Block And Stucco Construction

Interior Spaces

  • Open Floorplan
  • Wet Bar
  • Built-In Features
  • Bar
  • Dry Bar
  • Crown Molding
  • Ceiling Fan
  • Blinds
  • Window Screens
  • Pocket Doors
  • Panel Doors
  • Formal Dining Room
  • Workshop
  • Storage

Kitchen

  • Free-Standing Electric Oven
  • Electric Cooktop
  • Microwave
  • Dishwasher
  • Stainless Steel Appliances
  • Disposal

Flooring

  • Wood
  • Carpet

Bedrooms and Bathrooms

  • 3 Bedrooms
  • Bathtub

Laundry

  • Laundry Room
  • Laundry Chute

Finished Basement

  • Basement Fills Entire Space Under The House
  • Interior Basement Entry
  • Basement Ceilings are 8 Feet High
  • Finished Basement Bathroom
  • Laundry in Basement
  • Basement Storage

Home Security

  • Home Security System
  • Storm Windows
  • Storm Doors
  • Fire and Smoke Detector

Pool

  • Filtered Pool
  • Above Ground Pool
  • Fence Around Pool
  • Pool Liner

Outdoor Features

  • Deck
  • Covered Patio or Porch
  • Fire Pit
  • Exterior Lighting
  • Separate Outdoor Workshop
  • Shed
  • Utility Building
  • Outbuilding
  • Rain Gutters

Location

  • Property is near park

Schools

  • Sikeston R-6 Elementary And Middle School
  • Sikeston Sr. High School

Utilities

  • Forced Air Heating and Cooling System
  • Gas Water Heater
  • Wi-Fi Available
  • Cable TV Available

Listing and Financial Details

  • Assessor Parcel Number 18-4.0-19.00-001-002-010.00

Community Details

Overview

  • No Home Owners Association
  • Community Lake

Amenities

  • Restaurant
  • Airport or Runway
  • Clubhouse
  • Community Storage Space

Recreation

  • Golf Course Community
  • Tennis Courts
  • Community Playground
  • Fitness Center
  • Community Pool
  • Fishing
  • Park
  • Trails

Security

  • Building Security System

Home Details

Home Type

Single Family

Est. Annual Taxes

$1,143

Year Built

Built in 1968 | Remodeled

Lot Details

0.26 Acres

Parking

2

Listing Details

  • Property Type: Residential
  • Year Built: 1968
  • Directions: Located on the corner of Winter and Kennedy, behind the hospital and down the road from the Sikeston Sports complex. Walking distance to both.
  • Property Sub-Type: Single Family Residence
  • ResoCommunityFeatures: Airport/Runway, Clubhouse, Curbs, Fishing, Fitness Center, Golf, Lake, Park, Playground, Pool, Restaurant, Sidewalks, Street Lights, Tennis Court(s), Sewer Gutters, Storm Sewer, Trail(s)
  • ResoLaundryFeatures: In Basement, Laundry Chute, Laundry Room, Lower Level
  • ResoLotFeatures: Back Yard, Corner Lot, Front Yard, Landscaped, Level, Near Park
  • Lot Size Acres: 0.26
  • Road Surface Type: Concrete
  • ResoSecurityFeatures: Security System, Smoke Detector(s)
  • Co List Office Phone: 573-380-5905
  • MLS Status: Closed
  • Subdivision Name: Collins N Acres 3 4 5
  • Above Grade Finished Sq Ft: 1694
  • Architectural Style: Ranch
  • Carport Y N: No
  • Unit Levels: Two
  • New Construction: No
  • Property Attached Yn: No
  • ResoPropertyCondition: Updated/Remodeled
  • Reso Window Features: Blinds, Screens, Storm Window(s)
  • MIS_AboveGradeFinishedAreaSrchSqFt: 1694.00
  • PreviousStatus: Active Under Contract
  • MIS_SellerConsiderConcessionYN: 1
  • MIS_PoolYN: 1
  • MIS_BelowGradeFinishedAreaSrchSqFt: 1694.00
  • MIS_EfficiencyYN: 0
  • MIS_AuctionYN: 0
  • Special Features: None
  • Property Sub Type: Detached

Interior Features

  • Basement: 8 ft + Pour, Bathroom, Concrete, Finished, Full, Interior Entry, Sleeping Area, Storage Space
  • Interior Amenities: Bar, Built-in Features, Ceiling Fan(s), Crown Molding, Dining/Living Room Combo, Dry Bar, Kitchen/Dining Room Combo, Open Floorplan, Separate Dining, Storage, Tub, Wet Bar, Workshop/Hobby Area
  • Appliances: Stainless Steel Appliance(s), Electric Cooktop, Dishwasher, Disposal, Microwave, Free-Standing Electric Oven, Electric Range, Refrigerator, Gas Water Heater
  • Basement YN: Yes
  • Full Bathrooms: 3
  • Total Bedrooms: 3
  • Below Grade Sq Ft: 1694
  • Door Features: Panel Door(s), Pocket Door(s), Storm Door(s)
  • Fireplace: No
  • Flooring: Carpet, Combination, Hardwood
  • MIS_LowerLevelBathroomsFull: 1
  • MIS_LowerLevelBathroomsHalf: 0
  • MIS_LowerLevelBedrooms: 0
  • MIS_MainLevelBathroomsFull: 2
  • MIS_MainLevelBathroomsHalf: 0
  • MIS_UpperLevelBathroomsFull: 0
  • MIS_UpperLevelBathroomsHalf: 0
  • MIS_UpperLevelBedrooms: 0

Exterior Features

  • Roof: Architectural Shingle
  • Pool Features: Above Ground, Fenced, Filtered, Liner, Outdoor Pool
  • Pool Private: Yes
  • Waterfront: No
  • Disclosures: Lead Paint, No Other Known Restrictions, Seller Property Disclosure
  • Home Warranty: No
  • Construction Type: Block, Brick, Concrete
  • Exterior Features: Fire Pit, Lighting, Private Entrance, Private Yard, Rain Gutters, Storage
  • Other Structures: Equipment Shed, Garage(s), Outbuilding, Storage, Utility Building, Workshop
  • Patio And Porch Features: Covered, Deck, Front Porch, Porch, Rear Porch

Garage/Parking

  • Garage Spaces: 2
  • Attached Garage: Yes
  • Attached Garage: Yes
  • Parking Features: Additional Parking, Attached, Concrete, Driveway, Garage, Garage Door Opener, Guest, Inside Entrance, Off Street, Oversized, Parking Pad, Storage, Workshop in Garage
  • Total Parking Spaces: 8

Utilities

  • Sewer: Public Sewer
  • Cooling: Ceiling Fan(s), Central Air, Electric
  • Heating: Electric, Forced Air
  • Green Building Features: Basement, Bathrooms, Pool, Security System, Storage, Wi-Fi
  • Utilities: Cable Connected, Electricity Connected, Sewer Connected, Water Connected
  • Water Source: Public

Condo/Co-op/Association

  • Senior Community: No
  • Association: No

Schools

  • Elementary School: Sikeston R-6
  • Junior High Dist: Sikeston R-6
  • High School: Sikeston Sr. High
  • Middle Or Junior School: Sikeston R-6

Lot Info

  • Lot Dimensions: 100x115
  • Parcel Number: 18-4.0-19.00-001-002-010.00

Tax Info

  • Tax Year: 2024
  • Tax Annual Amount: 1143

Ownership History

We collect this data history from publicly available records. To have your information removed, we recommend requesting removal directly through your county’s website.

Date Name Owned For Owner Type

Purchase Details

Listed on
Jun 18, 2025
Closed on
Nov 26, 2025
Sold by
Bought by
Seller's Agent
Lisa Russell
EXP Realty LLC
Buyer's Agent
Amy Chiles
Main Key Realty, LLC
List Price
$275,000
Views
1233
Current Estimated Value
$281,405

Home Financials for this Owner

Home Financials are based on the most recent Mortgage that was taken out on this home.
Avg. Annual Appreciation
6.85%
Original Mortgage
$79,000
Outstanding Balance
$78,469
Interest Rate
6.27%
Mortgage Type
New Conventional
Estimated Equity
$202,936

Purchase Details

Closed on
Mar 25, 2014
Sold by
Bought by

Home Financials for this Owner

Home Financials are based on the most recent Mortgage that was taken out on this home.
Original Mortgage
$126,870
Interest Rate
4.41%
Mortgage Type
Purchase Money Mortgage
Source: Public Records

Home Values in the Area

Source: Public Records

Average Home Value in this Area


Source: Public Records

Agents Specializing in Sikeston, MO

See All Agents

Purchase History

We collect this data history from publicly available records. To have your information removed, we recommend requesting removal directly through your county’s website.

Date Buyer Sale Price Title Company
-- National Title And Escrow
-- --
Source: Public Records

Mortgage History

We collect this data history from publicly available records. To have your information removed, we recommend requesting removal directly through your county’s website.

Date Status Borrower Loan Amount
Open $79,000
Previous Owner $125,300
Previous Owner $126,870
Previous Owner $108,000
Source: Public Records

Property History

We collect this data history from publicly available records. To have your information removed, we recommend requesting removal directly through your county’s website.

Date Event Price List to Sale Price per Sq Ft
11/26/2025 11/26/25 Sold -- -- --
07/15/2025 07/15/25 Price Changed $269,000 -2.2% $79 / Sq Ft
06/18/2025 06/18/25 For Sale $275,000 -- $81 / Sq Ft
Source: MARIS MLS

Tax History

We collect this data history from publicly available records. To have your information removed, we recommend requesting removal directly through your county’s website.

Year Tax Paid Tax Assessment Tax Assessment Total Assessment is a certain percentage of the fair market value that is determined by local assessors to be the total taxable value of land and additions on the property. Land Improvement
2025 $1,481 $26,670 $0 $0
2024 $11 $24,030 $0 $0
2023 $1,139 $24,030 $0 $0
2022 $1,144 $23,150 $0 $0
2021 $1,143 $23,150 $0 $0
2020 $950 $22,270 $0 $0
2019 -- $22,270 $0 $0
2018 -- $22,270 $0 $0
2017 -- $22,270 $0 $0
2014 -- $20,720 $0 $0
2011 -- $20,650 $0 $0
Source: Public Records

Agents Affiliated with this Home

  • Section Image
  • Section Image
See All Agents

Map

Source: MARIS MLS

MLS Number: MIS25042144

MARIS MLS

APN: 18-4.0-19.00-001-002-010.00

Your Personal Tour Guide

Ask me questions while you tour the home.