
Savannah Diamond
Keller Williams Realty Premier
(501) 403-0407
125 Total Sales
1 in Downtown Conway
$160,000 Price

Estimated Value: $384,000 - $501,000
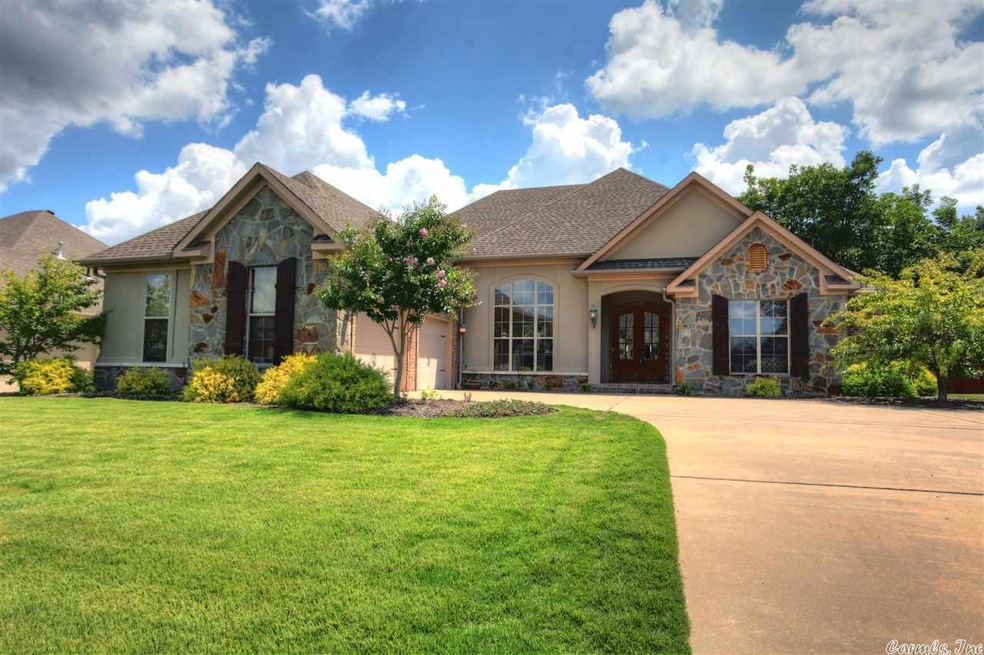
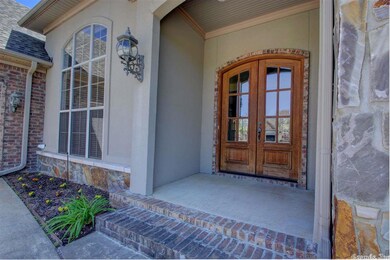

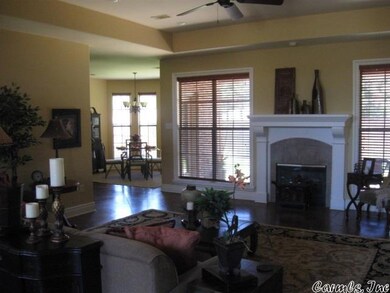
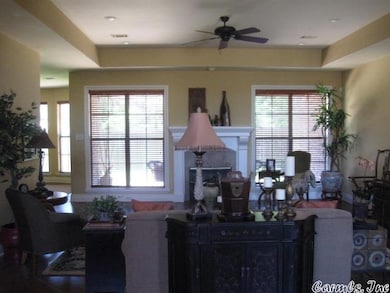
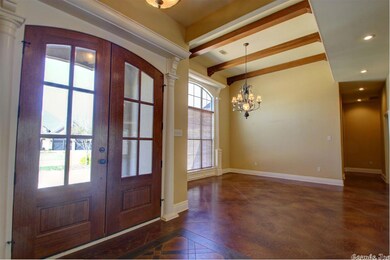
Beautiful 1 owner home in Applewood Sub. Open floor plan w/exposed beams in Formal Dining room. Fabulous kitchen w/double ovens & breakfast bar. New refrigerator in 2014, conveys w/ the house, dishwasher & garbage disposal. New water heater in 2015. Master Suite has beautiful wooden beam feature in the ceiling, jetted tub, dual vanities, large walk-in closets. Sep. laundry room w/lots of storage & sink. 2 zoned HVAC units. Lg. mature tree, front & back zoysia grass w/sprinkler system.
We collect this data history from publicly available records. To have your information removed, we recommend requesting removal directly through your county’s website.
Savannah Diamond
Keller Williams Realty Premier
(501) 403-0407
125 Total Sales
1 in Downtown Conway
$160,000 Price
Will Wetzel
Arkansas Real Estate Collective
(479) 324-4583
281 Total Sales
2 in Downtown Conway
$1.2M - $1.9M Price Range
Amber Cullipher
CBRPM Conway
(870) 905-8719
38 Total Sales
1 in Downtown Conway
$410,000 Price
Michael Harrell
Blue Sky Realty
(870) 527-2249
130 Total Sales
1 in Downtown Conway
$237,000 Price
Ashley Watters
Exp Realty
(501) 984-9523
102 Total Sales
2 in Downtown Conway
$170K - $500K Price Range
Micah Ribbing
Real Broker
(501) 557-0952
47 Total Sales
10 in Downtown Conway
$110K - $556K Price Range
We collect this data history from publicly available records. To have your information removed, we recommend requesting removal directly through your county’s website.
| Date | Buyer | Sale Price | Title Company |
|---|---|---|---|
| $310,500 | Lenders Title Company | ||
| Counts | $321,000 | -- | |
| Counts Leigh Lassiter | $321,000 | None Available |
We collect this data history from publicly available records. To have your information removed, we recommend requesting removal directly through your county’s website.
| Date | Status | Borrower | Loan Amount |
|---|---|---|---|
| Open | $12,821 | ||
| Open | Bryant Troupe B | $64,108 | |
| Open | Bryant Troupe B | $275,742 | |
| Previous Owner | Lassiter Counts Leigh | $30,000 | |
| Previous Owner | Lassiter Counts Leigh | $290,477 | |
| Previous Owner | Counts | $32,100 | |
| Previous Owner | Counts | $256,800 | |
| Previous Owner | Watson Homes Inc | -- |
We collect this data history from publicly available records. To have your information removed, we recommend requesting removal directly through your county’s website.
| Date | Event | Price | List to Sale | Price per Sq Ft |
|---|---|---|---|---|
| 07/08/2016 07/08/16 | Sold | $310,500 | -8.6% | $111 / Sq Ft |
| 06/08/2016 06/08/16 | Pending | -- | -- | -- |
| 08/05/2015 08/05/15 | For Sale | $339,900 | -- | $122 / Sq Ft |
We collect this data history from publicly available records. To have your information removed, we recommend requesting removal directly through your county’s website.
| Year | Tax Paid | Tax Assessment Tax Assessment Total Assessment is a certain percentage of the fair market value that is determined by local assessors to be the total taxable value of land and additions on the property. | Land | Improvement |
|---|---|---|---|---|
| 2026 | $3,888 | $76,840 | $9,000 | $67,840 |
| 2025 | $3,599 | $76,840 | $9,000 | $67,840 |
| 2024 | $3,299 | $76,840 | $9,000 | $67,840 |
| 2023 | $2,999 | $59,270 | $9,000 | $50,270 |
| 2022 | $2,999 | $59,270 | $9,000 | $50,270 |
| 2021 | $2,999 | $59,270 | $9,000 | $50,270 |
| 2020 | $2,800 | $55,340 | $9,000 | $46,340 |
| 2019 | $2,800 | $55,340 | $9,000 | $46,340 |
| 2018 | $2,800 | $55,340 | $9,000 | $46,340 |
| 2017 | $2,800 | $55,340 | $9,000 | $46,340 |
| 2016 | $2,450 | $55,340 | $9,000 | $46,340 |
| 2015 | $3,073 | $60,740 | $9,000 | $51,740 |
| 2014 | $2,723 | $60,740 | $9,000 | $51,740 |
Seller's Agent in 2016
Pam McDowell
ERA TEAM Real Estate
(501) 269-3838
21 in this area
154 Total Sales
Buyer's Agent in 2016
Linda O'Brien
RE/MAX
(501) 940-3100
214 Total Sales
Source: Cooperative Arkansas REALTORS® MLS
MLS Number: 15023016
APN: 710-08308-025
Disclaimer: Certain information contained herein is derived from information provided by parties other than Homes.com. All information provided is deemed reliable, but is not guaranteed to be accurate and should be independently verified.
IDX information is provided exclusively for personal, non-commercial use, and may not be used for any purpose other than to identify prospective properties consumers may be interested in purchasing.
Ask me questions while you tour the home.