
Yevhen Hurtovyi
Realta Real Estate
(773) 570-9695
233 Total Sales
3 in Mount Shire
$157K - $430K Price Range

Estimated Value: $427,000 - $475,279
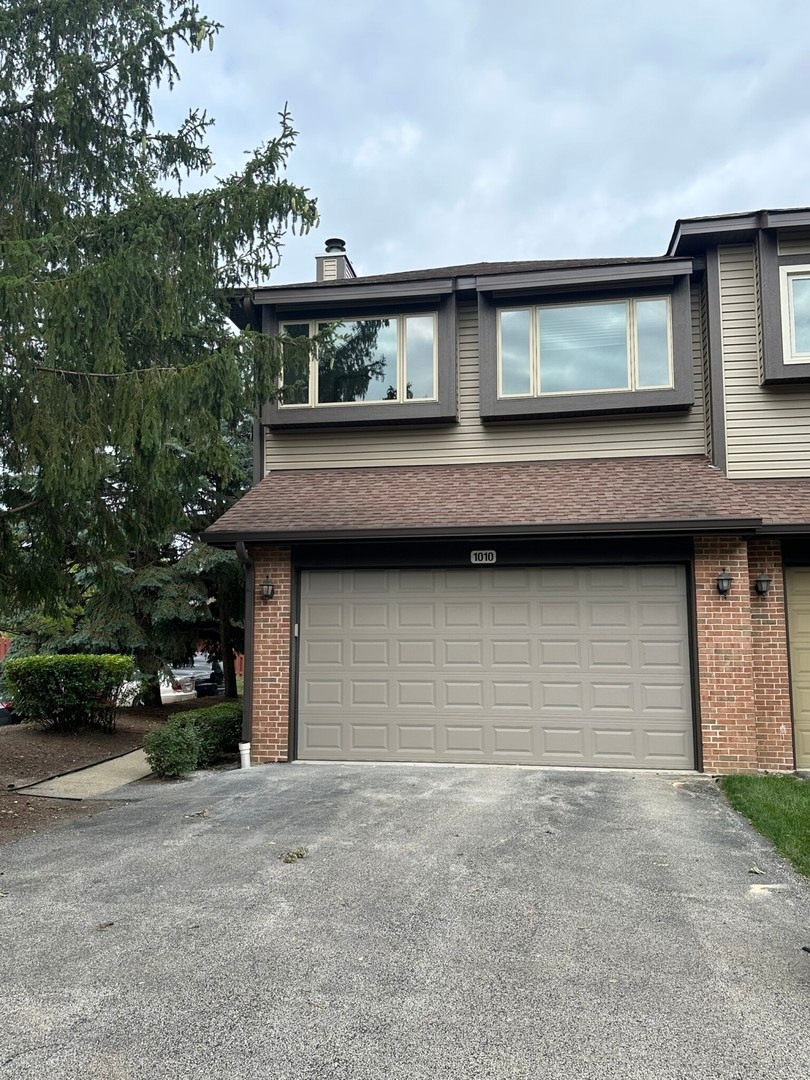
3 Bedroom / 2.5 Bathroom newly rehabbed end-unit townhome with private 2 car entrance. The first floor offers beautiful hardwood floors, crown-molding and ample built-ins. Large living room with 2 sliding doors (deck/porch) provide a large amount of natural light. Generous kitchen size with pass-thru to the spacious dining room with gas fireplace. Upstairs offers 3 bedrooms, family room with gas fireplace and laundry. A large walk-in closet complement the large primary bedroom with attached bathroom, double vanities, new tub and a separate shower. Lower level offers a large recreational room and storage. 2 garage spaces with 2 additional driveway parking spaces. Close to grocery, restaurants, shopping, Interstates (I-90, I-294, I-290), O'Hare Airport, Rosemont, parks, and schools.
Last Agent to Sell the Property
Apartment and Home Seekers License #471010763 Listed on: 08/21/2024
Last Buyer's Agent
Kate Seemann
Redfin Corporation License #475169191
We collect this data history from publicly available records. To have your information removed, we recommend requesting removal directly through your county’s website.
Yevhen Hurtovyi
Realta Real Estate
(773) 570-9695
233 Total Sales
3 in Mount Shire
$157K - $430K Price Range
Lilia Balan
Pavlova Properties
(855) 619-6678
44 Total Sales
1 in Mount Shire
$280,000 Price
Robert Rohrback
Keller Williams Infinity
(331) 202-1371
65 Total Sales
1 in Mount Shire
$195,000 Price
Jay Patel
eXp Realty
(224) 501-9801
55 Total Sales
1 in Mount Shire
$515,000 Price
Ruslana Pentek
Leader Realty, Inc.
(888) 691-5909
65 Total Sales
3 in Mount Shire
$130K - $425K Price Range
Donna Plank
@properties Christie's International Real Estate
(708) 905-8091
76 Total Sales
1 in Mount Shire
$256,000 Price
We collect this data history from publicly available records. To have your information removed, we recommend requesting removal directly through your county’s website.
| Date | Buyer | Sale Price | Title Company |
|---|---|---|---|
| $445,000 | Near North Title | ||
| Russell Markeise R | $214,500 | Chicago Title | |
| Ciaccio Nicholas J | -- | -- | |
| Ciaccio Nicholas J | $241,500 | -- |
We collect this data history from publicly available records. To have your information removed, we recommend requesting removal directly through your county’s website.
| Date | Status | Borrower | Loan Amount |
|---|---|---|---|
| Previous Owner | $274,550 |
We collect this data history from publicly available records. To have your information removed, we recommend requesting removal directly through your county’s website.
| Date | Event | Price | List to Sale | Price per Sq Ft | Prior Sale |
|---|---|---|---|---|---|
| 09/23/2024 09/23/24 | Sold | $445,000 | -1.1% | $221 / Sq Ft | |
| 09/01/2024 09/01/24 | Pending | -- | -- | -- | |
| 08/26/2024 08/26/24 | Price Changed | $450,000 | -12.6% | $224 / Sq Ft | |
| 08/21/2024 08/21/24 | For Sale | $515,000 | 0.0% | $256 / Sq Ft | |
| 08/19/2023 08/19/23 | Rented | $3,600 | 0.0% | -- | |
| 08/17/2023 08/17/23 | Under Contract | -- | -- | -- | |
| 08/15/2023 08/15/23 | For Rent | $3,600 | +20.0% | -- | |
| 06/30/2022 06/30/22 | Rented | $3,000 | 0.0% | -- | |
| 06/17/2022 06/17/22 | Under Contract | -- | -- | -- | |
| 06/03/2022 06/03/22 | For Rent | $3,000 | 0.0% | -- | |
| 11/30/2020 11/30/20 | Sold | $289,000 | -3.3% | $185 / Sq Ft | View Prior Sale |
| 10/14/2020 10/14/20 | Pending | -- | -- | -- | |
| 09/23/2020 09/23/20 | For Sale | $299,000 | -- | $192 / Sq Ft |
We collect this data history from publicly available records. To have your information removed, we recommend requesting removal directly through your county’s website.
| Year | Tax Paid | Tax Assessment Tax Assessment Total Assessment is a certain percentage of the fair market value that is determined by local assessors to be the total taxable value of land and additions on the property. | Land | Improvement |
|---|---|---|---|---|
| 2025 | $7,423 | $44,000 | $7,917 | $36,083 |
| 2024 | $7,423 | $28,491 | $8,001 | $20,490 |
| 2023 | $7,127 | $28,491 | $8,001 | $20,490 |
| 2022 | $7,127 | $28,491 | $8,001 | $20,490 |
| 2021 | $6,852 | $23,980 | $1,559 | $22,421 |
| 2020 | $5,116 | $23,980 | $1,559 | $22,421 |
| 2019 | $5,173 | $26,645 | $1,559 | $25,086 |
| 2018 | $5,053 | $23,882 | $1,319 | $22,563 |
| 2017 | $5,099 | $23,882 | $1,319 | $22,563 |
| 2016 | $5,278 | $23,882 | $1,319 | $22,563 |
| 2015 | $3,576 | $16,884 | $1,199 | $15,685 |
| 2014 | $3,544 | $16,884 | $1,199 | $15,685 |
| 2013 | $3,953 | $16,884 | $1,199 | $15,685 |
Seller's Agent in 2024
Neal Ratner
Apartment and Home Seekers
(312) 501-4639
1 in this area
51 Total Sales
Seller Co-Listing Agent in 2024
Bridgett Russell
Apartment and Home Seekers
(312) 593-0119
1 in this area
31 Total Sales
Buyer's Agent in 2024
Kate Seemann
Redfin Corporation
(847) 830-8371
4 in this area
144 Total Sales
Buyer's Agent in 2023
Erica Nelson
Century 21 Circle
(847) 917-5508
42 Total Sales
Buyer's Agent in 2022
Jon Garrity
PIP Realty Group
(773) 233-2301
41 Total Sales
Seller's Agent in 2020
Michael Mercado
@ Properties
(847) 797-0200
35 Total Sales
Source: Midwest Real Estate Data (MRED)
MLS Number: 12142955
APN: 08-15-202-031-0000
Disclaimer: Certain information contained herein is derived from information provided by parties other than Homes.com. All information provided is deemed reliable, but is not guaranteed to be accurate and should be independently verified.
All data is obtained from various sources and may not have been verified by broker or MLS GRID. Supplied Open House Information is subject to change without notice. All information should be independently reviewed and verified for accuracy. Properties may or may not be listed by the office/agent presenting the information. Some IDX listings have been excluded from this website.
Listings courtesy of Midwest Real Estate Data (MRED) as distributed by MLS GRID.
Based on information submitted to the MLS GRID
Ask me questions while you tour the home.