KG
Seller's Agent in 2013
Kevin George
EXIT Royal Realty
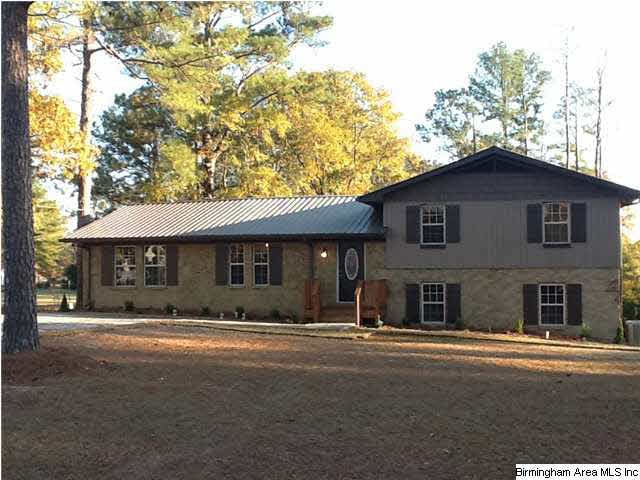
Estimated Value: $264,039 - $322,000
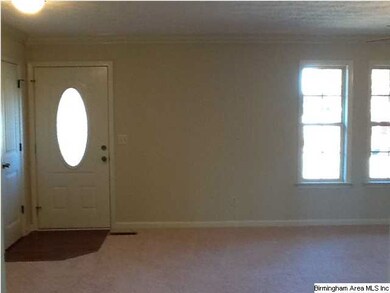
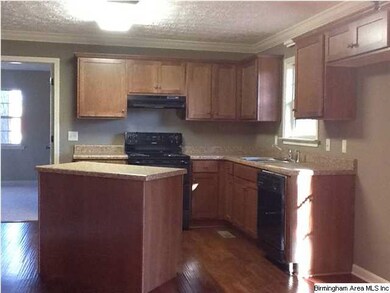

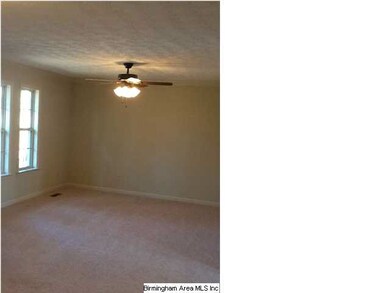
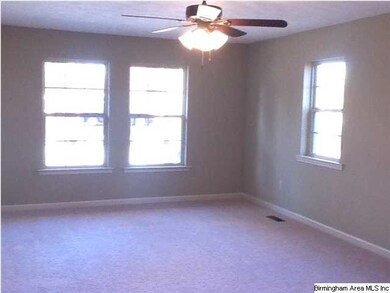
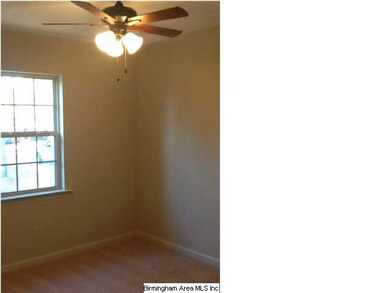
Total Makeover! New windows, doors and soffitts! New baths and all NEW kitchen including NEW cabinets! New trim, paint and carpet! New central heating and cooling system that is a Trane! Updated brick, new vinyl siding and landscaping! NEW concrete driveway and deck on rear! This is a total makeover and a FABULOUS location!
Last Agent to Sell the Property
Kevin George
EXIT Royal Realty License #82848 Listed on: 11/08/2012
Last Buyer's Agent
ANTONIO LITTLE
NOT A VALID MEMBER License #246636
We collect this data history from publicly available records. To have your information removed, we recommend requesting removal directly through your county’s website.
We collect this data history from publicly available records. To have your information removed, we recommend requesting removal directly through your county’s website.
| Date | Buyer | Sale Price | Title Company |
|---|---|---|---|
| -- | None Available | ||
| Waites Shirley B | $134,000 | None Available | |
| Gilliland Tim | $20,000 | None Available |
We collect this data history from publicly available records. To have your information removed, we recommend requesting removal directly through your county’s website.
| Date | Status | Borrower | Loan Amount |
|---|---|---|---|
| Open | $74,000 | ||
| Closed | Hill Jessica Erin | $74,800 | |
| Closed | Waites Shirley B | $131,572 |
We collect this data history from publicly available records. To have your information removed, we recommend requesting removal directly through your county’s website.
| Date | Event | Price | List to Sale | Price per Sq Ft | Prior Sale |
|---|---|---|---|---|---|
| 02/28/2013 02/28/13 | Sold | $134,000 | -6.2% | -- | |
| 01/29/2013 01/29/13 | Pending | -- | -- | -- | |
| 11/08/2012 11/08/12 | For Sale | $142,900 | +614.5% | -- | |
| 08/10/2012 08/10/12 | Sold | $20,000 | -49.9% | $10 / Sq Ft | View Prior Sale |
| 08/01/2012 08/01/12 | Pending | -- | -- | -- | |
| 05/02/2012 05/02/12 | For Sale | $39,900 | -- | $20 / Sq Ft |
We collect this data history from publicly available records. To have your information removed, we recommend requesting removal directly through your county’s website.
| Year | Tax Paid | Tax Assessment Tax Assessment Total Assessment is a certain percentage of the fair market value that is determined by local assessors to be the total taxable value of land and additions on the property. | Land | Improvement |
|---|---|---|---|---|
| 2025 | $759 | $35,160 | $5,000 | $30,160 |
| 2024 | $759 | $35,560 | $5,000 | $30,560 |
| 2023 | $689 | $35,160 | $5,000 | $30,160 |
| 2022 | $1,275 | $14,270 | $2,680 | $11,590 |
| 2021 | $1,192 | $14,130 | $2,500 | $11,630 |
| 2020 | $1,192 | $14,130 | $2,500 | $11,630 |
| 2019 | $1,192 | $29,440 | $5,000 | $24,440 |
| 2018 | $503 | $31,200 | $0 | $0 |
| 2017 | $503 | $0 | $0 | $0 |
| 2016 | $503 | $0 | $0 | $0 |
| 2015 | $494 | $0 | $0 | $0 |
| 2013 | $1,108 | $26,260 | $0 | $0 |
KG
Seller's Agent in 2013
Kevin George
EXIT Royal Realty
AL
Buyer's Agent in 2013
ANTONIO LITTLE
NOT A VALID MEMBER
AL
Buyer's Agent in 2013
Aaron Little
RealtySouth - Chilton II
LC
Seller's Agent in 2012
Lynn Clark
RE/MAX

Seller Co-Listing Agent in 2012
David Hall
Porch Light Real Estate, LLC.
(334) 399-2262
301 Total Sales
Source: Greater Alabama MLS
MLS Number: 547345
APN: 1106230001009000
Disclaimer: Certain information contained herein is derived from information provided by parties other than Homes.com. All information provided is deemed reliable, but is not guaranteed to be accurate and should be independently verified.
IDX information is provided exclusively for personal, non-commercial use, and may not be used for any purpose other than to identify prospective properties consumers may be interested in purchasing. Information is deemed reliable but not guaranteed.
Ask me questions while you tour the home.