
Clarisa Moody
MARZUCCO REAL ESTATE
(656) 228-1727
98 Total Sales
1 in Oakridge Estates
$65,000 Price
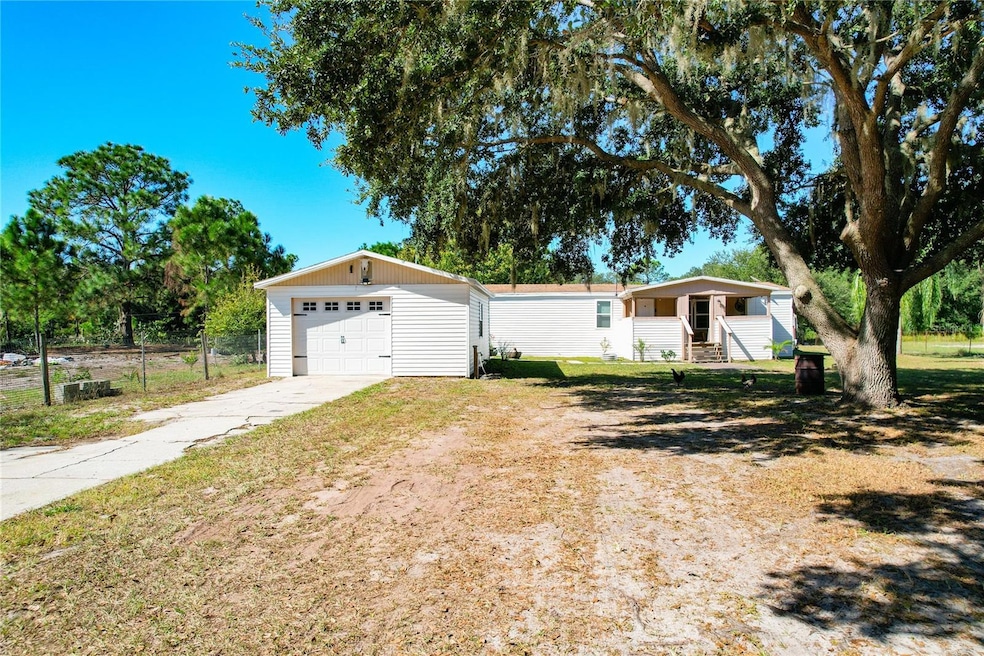

Welcome to this beautifully remodeled 3-bedroom, 2-bathroom home nestled on just over 1 acre in the heart of Frostproof! Fully updated in 2023, this property combines modern comfort with peaceful country living. Step inside to find a bright, open-concept floor plan featuring brand-new stainless steel appliances (2023), a new roof (2023), new A/C system (2023), and stylish finishes throughout. The spacious kitchen flows seamlessly into the living and dining areas, perfect for entertaining or quiet family evenings. Both bathrooms have been tastefully updated, and each bedroom offers generous space and natural light. Enjoy your morning coffee on the covered porch overlooking wide-open views — there’s plenty of room for gardening, outdoor activities, or even adding a workshop or pool. With no HOA and a prime location just minutes from town conveniences, this move-in-ready home is the perfect blend of modern updates and rural charm.
Last Agent to Sell the Property
REAL BROKER, LLC Brokerage Phone: 941-417-9599 License #3585214 Listed on: 11/03/2025
Last Buyer's Agent
REAL BROKER, LLC Brokerage Phone: 941-417-9599 License #3585214 Listed on: 11/03/2025
We collect this data history from publicly available records. To have your information removed, we recommend requesting removal directly through your county’s website.
Clarisa Moody
MARZUCCO REAL ESTATE
(656) 228-1727
98 Total Sales
1 in Oakridge Estates
$65,000 Price
Logan Akins
Keller Williams Realty Fort Myers and the Islands
(870) 322-6168
110 Total Sales
1 in Oakridge Estates
$113,000 Price
Cheryl Brewer
COLDWELL BANKER REALTY
(863) 695-2079
193 Total Sales
1 in Oakridge Estates
$155,000 Price
Michelle Hutto
KEYSTONE REALTY
(863) 456-7322
104 Total Sales
9 in Oakridge Estates
$12K - $132K Price Range
Sam Daniels
KELLER WILLIAMS REALTY SMART 1
(813) 590-4834
169 Total Sales
1 in Oakridge Estates
$210,000 Price
Shanna Hathaway
Jason Mitchell Real Estate - Florida
(863) 445-9629
69 Total Sales
1 in Oakridge Estates
$285,000 Price
We collect this data history from publicly available records. To have your information removed, we recommend requesting removal directly through your county’s website.
| Date | Buyer | Sale Price | Title Company |
|---|---|---|---|
| $221,000 | Real Estate Title | ||
| $209,000 | Omega National Title Agency Ll | ||
| $55,000 | Real Estate Title | ||
| $28,000 | Real Estate Title | ||
| $37,000 | Alday Donalson Title Agency | ||
| -- | Attorney | ||
| -- | Attorney | ||
| -- | Attorney | ||
| -- | Attorney | ||
| $39,000 | None Available | ||
| $11,000 | -- | ||
| -- | -- | ||
| $32,000 | -- |
We collect this data history from publicly available records. To have your information removed, we recommend requesting removal directly through your county’s website.
| Date | Status | Borrower | Loan Amount |
|---|---|---|---|
| Open | $216,015 | ||
| Previous Owner | $205,214 | ||
| Previous Owner | $114,000 | ||
| Previous Owner | $36,000 |
We collect this data history from publicly available records. To have your information removed, we recommend requesting removal directly through your county’s website.
| Date | Event | Price | List to Sale | Price per Sq Ft | Prior Sale |
|---|---|---|---|---|---|
| 12/11/2025 12/11/25 | Sold | $221,000 | -3.5% | $177 / Sq Ft | |
| 11/10/2025 11/10/25 | Pending | -- | -- | -- | |
| 11/03/2025 11/03/25 | For Sale | $229,000 | +9.6% | $183 / Sq Ft | |
| 07/17/2023 07/17/23 | Sold | $209,000 | 0.0% | $167 / Sq Ft | View Prior Sale |
| 05/26/2023 05/26/23 | Pending | -- | -- | -- | |
| 05/22/2023 05/22/23 | Price Changed | $209,000 | -5.0% | $167 / Sq Ft | |
| 05/22/2023 05/22/23 | For Sale | $220,000 | 0.0% | $176 / Sq Ft | |
| 04/17/2023 04/17/23 | Pending | -- | -- | -- | |
| 04/03/2023 04/03/23 | For Sale | $220,000 | +300.0% | $176 / Sq Ft | |
| 12/21/2022 12/21/22 | Sold | $55,000 | -16.7% | $44 / Sq Ft | View Prior Sale |
| 11/23/2022 11/23/22 | Pending | -- | -- | -- | |
| 11/18/2022 11/18/22 | Price Changed | $66,000 | -13.2% | $53 / Sq Ft | |
| 11/03/2022 11/03/22 | Price Changed | $76,000 | -10.1% | $61 / Sq Ft | |
| 09/27/2022 09/27/22 | For Sale | $84,500 | -- | $68 / Sq Ft |
We collect this data history from publicly available records. To have your information removed, we recommend requesting removal directly through your county’s website.
| Year | Tax Paid | Tax Assessment Tax Assessment Total Assessment is a certain percentage of the fair market value that is determined by local assessors to be the total taxable value of land and additions on the property. | Land | Improvement |
|---|---|---|---|---|
| 2025 | $5,949 | $173,190 | $72,870 | $100,320 |
| 2024 | $5,949 | $173,190 | $72,870 | $100,320 |
| 2023 | $5,866 | $173,190 | $72,870 | $100,320 |
| 2022 | $5,599 | $173,190 | $72,870 | $100,320 |
| 2021 | $5,570 | $173,190 | $72,870 | $100,320 |
| 2020 | $5,827 | $183,860 | $89,290 | $94,570 |
| 2019 | $5,827 | $183,860 | $89,290 | $94,570 |
| 2018 | $5,827 | $183,860 | $89,290 | $94,570 |
| 2017 | $5,827 | $183,860 | $89,290 | $94,570 |
| 2016 | $5,736 | $183,860 | $89,290 | $94,570 |
| 2015 | $6,093 | $195,290 | $89,290 | $106,000 |
| 2014 | $6,033 | $195,290 | $89,290 | $106,000 |
H
Seller's Agent in 2025
Hailey Cornell
REAL BROKER, LLC
(863) 956-7815
1 in this area
10 Total Sales
Seller's Agent in 2023
Arturo Moscoso Gomez
LA ROSA REALTY KISSIMMEE
(217) 390-2852
1 in this area
7 Total Sales
C
Buyer's Agent in 2023
Casey Taylor
FUTURE HOME REALTY INC
(863) 676-4448
1 in this area
21 Total Sales
Seller's Agent in 2022
Aurelia Gonzalez
AT YOUR SERVICE REALTY, LLC
(863) 258-4060
3 in this area
39 Total Sales
K
Buyer's Agent in 2022
Katherine Martinez
LPT REALTY, LLC
(407) 946-0126
1 in this area
20 Total Sales
Source: Stellar MLS
MLS Number: L4956961
Disclaimer: Certain information contained herein is derived from information provided by parties other than Homes.com. All information provided is deemed reliable, but is not guaranteed to be accurate and should be independently verified.
All data is obtained from various sources and may not have been verified by broker or MLS GRID. Supplied Open House Information is subject to change without notice. All information should be independently reviewed and verified for accuracy. Properties may or may not be listed by the office/agent presenting the information. Some IDX listings have been excluded from this website. IDX information is provided exclusively for personal, non-commercial use, and may not be used for any purpose other than to identify prospective properties consumers may be interested in purchasing. Information is deemed reliable but not guaranteed.
Listings courtesy of Stellar MLS as distributed by MLS GRID.
Based on information submitted to the MLS GRID
Listing Information presented by local MLS brokerage: Ten-X - (888)-952-6393
Ask me questions while you tour the home.