
Elke Von Oertzen
PREMIER SOTHEBYS INTL REALTY
(941) 231-5716
66 Total Sales
2 in Venice Gardens
$290K - $324K Price Range
Estimated Value: $408,963
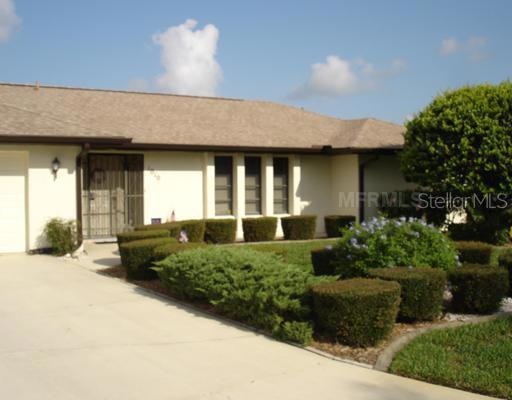
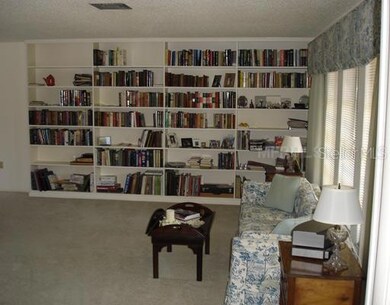
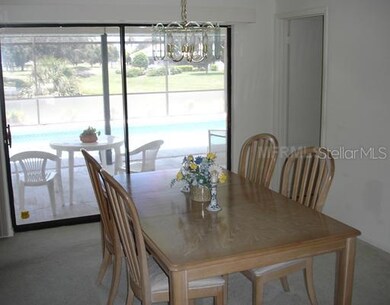
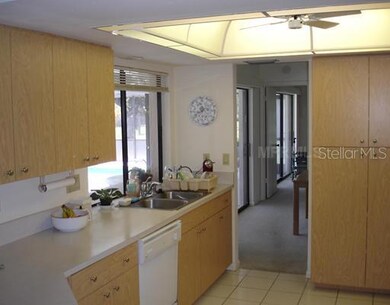
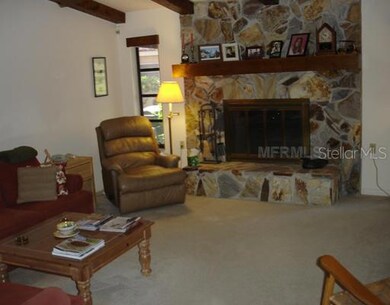
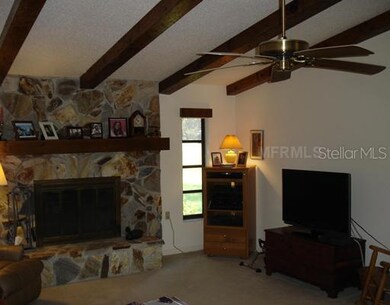
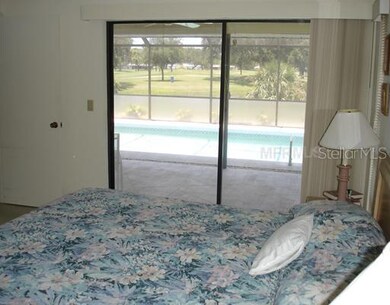
Don't miss out on this great Florida home with an outstanding view of water and golf course. Located on a quiet street this home boasts a split floor plan with three bedrooms and two full baths. Large living room with a wall of bookshelves and dining room for easy entertaining. Kitchen with breakfast bar plus seperate dinette area. Large family room with beamed ceiling and wood burning fireplace.The master bedroom features sliders to the lanai and an updated vanity and shower in the master bath. Second and third bedrooms are large and have water views. Hall bath has a door to the pool area. Large lanai with pass through window to the kichen. BIG ( 32x14 ) rectangular pool is heated by newer solar panels. Newer pumps and motor for the pool too. Great view over the lake and the fifth hole of the Jacaranda Country Club golf course. Fruit trees for your enjoyment too. The exterior was painted in 2011. The plumbing was repiped. Newer refrigerator and hot water heater. Home warranty is provided for the buyers' peace of mind. Located in a most convenient area close to shopping, beaches and easy access to I-75. Come see this outstanding home then make it your own.
Last Agent to Sell the Property
David Marshman
License #3013928 Listed on: 07/02/2012
Last Buyer's Agent
Janis Osbon
SANDERLING REAL ESTATE License #3114649
We collect this data history from publicly available records. To have your information removed, we recommend requesting removal directly through your county’s website.
Elke Von Oertzen
PREMIER SOTHEBYS INTL REALTY
(941) 231-5716
66 Total Sales
2 in Venice Gardens
$290K - $324K Price Range
Bill Garrison
RE/MAX PALM
(941) 256-2777
61 Total Sales
2 in Venice Gardens
$310K - $417K Price Range
Ryan Carson
RE/MAX ALLIANCE GROUP
(941) 260-0351
101 Total Sales
1 in Venice Gardens
$321,000 Price
Phyllis Rollo
KW COASTAL LIVING
(941) 882-9287
27 Total Sales
1 in Venice Gardens
$320,000 Price
Jennifer Thompson
COLDWELL BANKER REALTY
(941) 265-2379
136 Total Sales
1 in Venice Gardens
$410,000 Price
Ann Meisner
RE/MAX PALM
(941) 231-5108
56 Total Sales
1 in Venice Gardens
$554,000 Price
We collect this data history from publicly available records. To have your information removed, we recommend requesting removal directly through your county’s website.
| Date | Buyer | Sale Price | Title Company |
|---|---|---|---|
| $100 | Csc Document Recording | ||
| Grippo Scott F | $179,900 | Fidelity National Title Of F | |
| Radcliffe Richard T | -- | Attorney | |
| Radcliffe Richard T | -- | -- |
We collect this data history from publicly available records. To have your information removed, we recommend requesting removal directly through your county’s website.
| Date | Status | Borrower | Loan Amount |
|---|---|---|---|
| Previous Owner | $109,900 | ||
| Previous Owner | Radcliffe Richard T | $50,000 |
We collect this data history from publicly available records. To have your information removed, we recommend requesting removal directly through your county’s website.
| Year | Tax Paid | Tax Assessment Tax Assessment Total Assessment is a certain percentage of the fair market value that is determined by local assessors to be the total taxable value of land and additions on the property. | Land | Improvement |
|---|---|---|---|---|
| 2025 | $3,169 | $255,365 | ||
| 2024 | $3,028 | $248,168 | ||
| 2023 | $3,028 | $240,940 | $0 | $0 |
| 2022 | $2,965 | $233,922 | $0 | $0 |
| 2021 | $2,862 | $227,109 | $0 | $0 |
| 2020 | $2,854 | $223,973 | $0 | $0 |
| 2019 | $2,749 | $218,937 | $0 | $0 |
| 2018 | $2,677 | $214,855 | $0 | $0 |
| 2017 | $2,660 | $210,436 | $0 | $0 |
| 2016 | $2,673 | $219,700 | $62,300 | $157,400 |
| 2015 | $2,691 | $204,300 | $59,600 | $144,700 |
| 2014 | $2,969 | $166,400 | $0 | $0 |
DM
Seller's Agent in 2012
David Marshman
JO
Buyer's Agent in 2012
Janis Osbon
SANDERLING REAL ESTATE
Source: Stellar MLS
MLS Number: N5777137
APN: 0437-07-0022
Disclaimer: Certain information contained herein is derived from information provided by parties other than Homes.com. All information provided is deemed reliable, but is not guaranteed to be accurate and should be independently verified.
All data is obtained from various sources and may not have been verified by broker or MLS GRID. Supplied Open House Information is subject to change without notice. All information should be independently reviewed and verified for accuracy. Properties may or may not be listed by the office/agent presenting the information. Some IDX listings have been excluded from this website. IDX information is provided exclusively for personal, non-commercial use, and may not be used for any purpose other than to identify prospective properties consumers may be interested in purchasing. Information is deemed reliable but not guaranteed.
Listings courtesy of Stellar MLS as distributed by MLS GRID.
Based on information submitted to the MLS GRID
Listing Information presented by local MLS brokerage: Ten-X - (888)-952-6393
Ask me questions while you tour the home.