
Seller's Agent in 2026
At Home In The Carolinas
Coldwell Banker Realty
(704) 989-9793
102 Total Sales
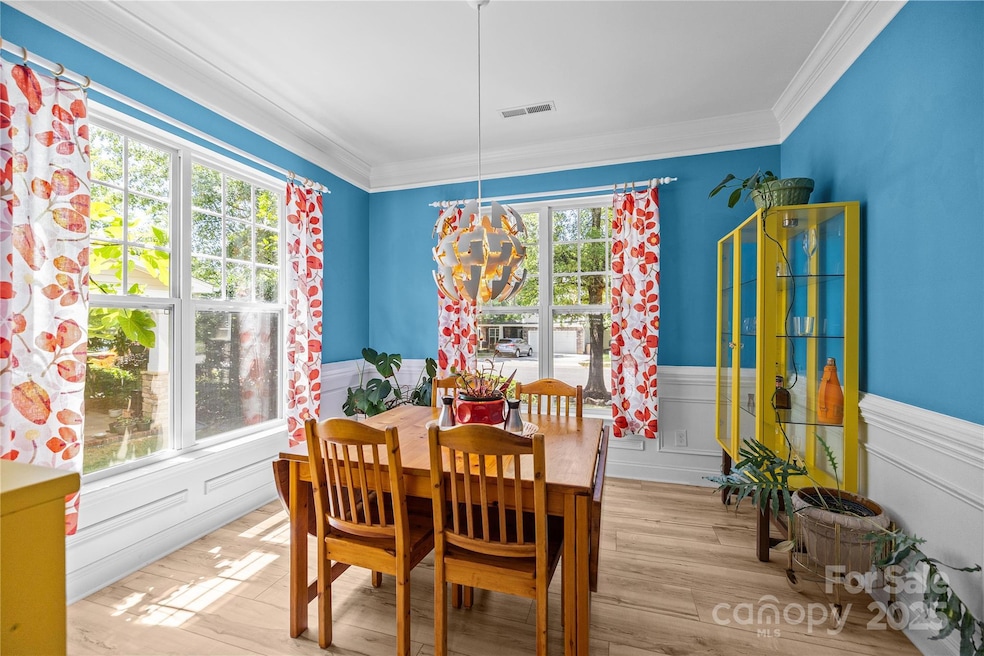

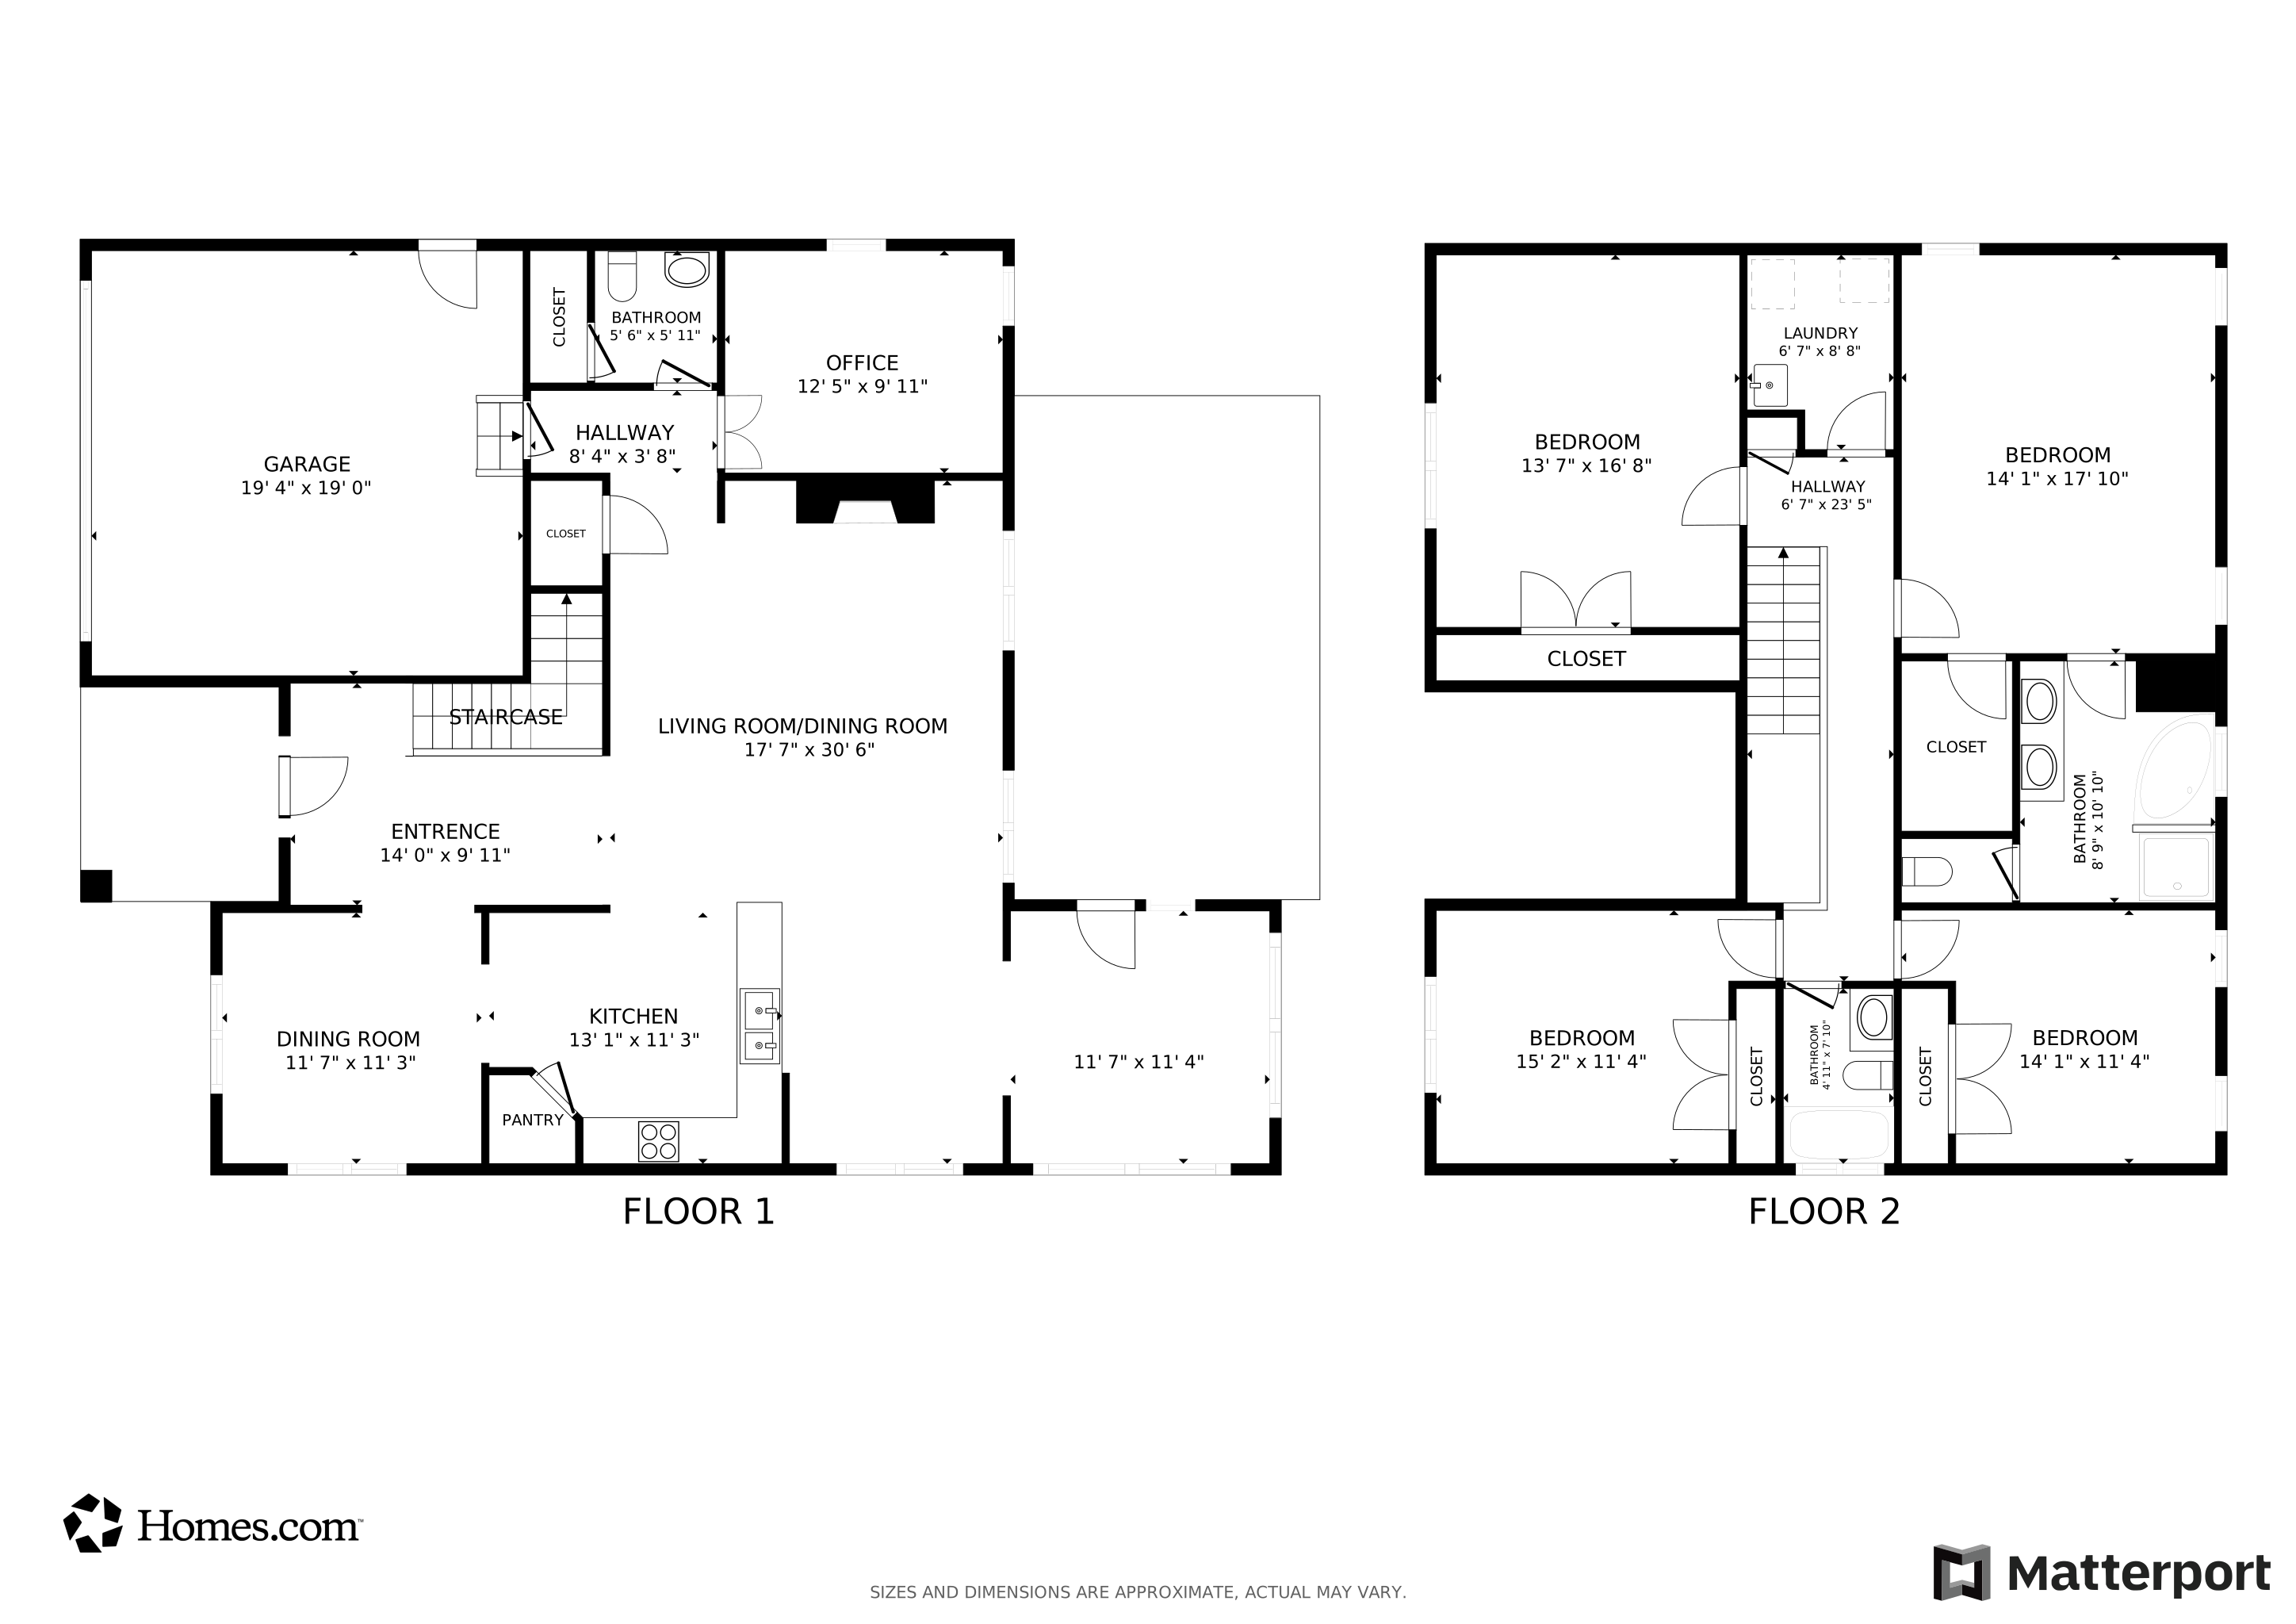
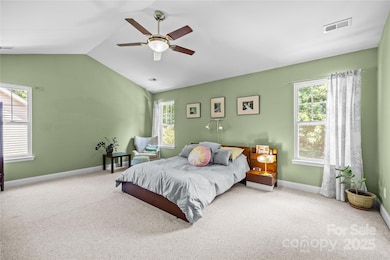
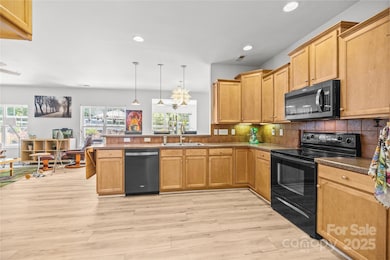
Estimated Value: $465,674
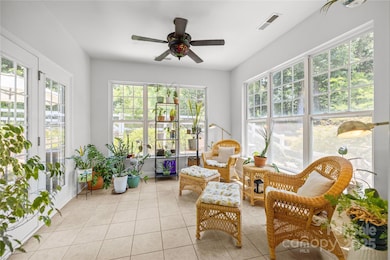
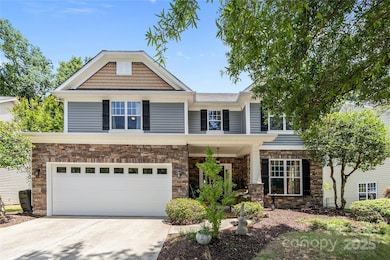
Welcome to 1010 Downing Ct, your serene sanctuary in the highly sought-after Taylor Glenn neighborhood of Union County! Situated near the end of a peaceful cul-de-sac, this stunning 4-bedroom, 2.5-bath home offers over 2,700 square feet of unique features. The primary suite serves as your personal retreat, complete with a spa-like bathroom that encourages relaxation, featuring a deep soaking tub and a refreshing glassed-in shower. Each room flows generously, providing ample space for both living and entertaining. Step outside to discover a picturesque backyard, ideal for gardening enthusiasts who want to enjoy nature's beauty, especially during the crisp fall days. The sunroom allows an abundance of natural light to fill the space, enhancing the tranquil atmosphere throughout the home. This property also includes a flexible main living area. This consists of a bedroom and a half bath. That half bath can easily be converted into a full bath, allowing more flexibility. With a recent appraisal, this home is priced UNDER appraised value! This home is not just a residence—it's a remarkable opportunity waiting for you!
Last Agent to Sell the Property
Coldwell Banker Realty Brokerage Email: dee@AtHomeintheCarolinas.com License #264393 Listed on: 08/15/2025
Co-Listed By
Coldwell Banker Realty Brokerage Email: dee@AtHomeintheCarolinas.com License #297906
We collect this data history from publicly available records. To have your information removed, we recommend requesting removal directly through your county’s website.
We collect this data history from publicly available records. To have your information removed, we recommend requesting removal directly through your county’s website.
| Date | Buyer | Sale Price | Title Company |
|---|---|---|---|
| $455,000 | None Listed On Document | ||
| -- | None Available | ||
| $235,000 | -- |
We collect this data history from publicly available records. To have your information removed, we recommend requesting removal directly through your county’s website.
| Date | Status | Borrower | Loan Amount |
|---|---|---|---|
| Open | $364,000 | ||
| Previous Owner | $352,500 | ||
| Previous Owner | $138,000 | ||
| Previous Owner | $139,081 | ||
| Previous Owner | $124,425 | ||
| Previous Owner | $128,225 | ||
| Previous Owner | $130,000 |
We collect this data history from publicly available records. To have your information removed, we recommend requesting removal directly through your county’s website.
| Date | Event | Price | List to Sale | Price per Sq Ft |
|---|---|---|---|---|
| 01/14/2026 01/14/26 | Sold | $455,000 | -2.1% | $166 / Sq Ft |
| 11/07/2025 11/07/25 | Price Changed | $464,996 | 0.0% | $170 / Sq Ft |
| 11/03/2025 11/03/25 | Price Changed | $464,997 | 0.0% | $170 / Sq Ft |
| 10/16/2025 10/16/25 | Price Changed | $464,998 | 0.0% | $170 / Sq Ft |
| 10/09/2025 10/09/25 | Price Changed | $464,999 | 0.0% | $170 / Sq Ft |
| 08/15/2025 08/15/25 | For Sale | $465,000 | -- | $170 / Sq Ft |
We collect this data history from publicly available records. To have your information removed, we recommend requesting removal directly through your county’s website.
| Year | Tax Paid | Tax Assessment Tax Assessment Total Assessment is a certain percentage of the fair market value that is determined by local assessors to be the total taxable value of land and additions on the property. | Land | Improvement |
|---|---|---|---|---|
| 2025 | $2,779 | $429,900 | $92,000 | $337,900 |
| 2024 | $2,533 | $305,100 | $58,300 | $246,800 |
| 2023 | $2,526 | $305,100 | $58,300 | $246,800 |
| 2022 | $2,526 | $305,100 | $58,300 | $246,800 |
| 2021 | $2,522 | $305,100 | $58,300 | $246,800 |
| 2020 | $1,718 | $223,100 | $37,000 | $186,100 |
| 2019 | $2,175 | $223,100 | $37,000 | $186,100 |
| 2018 | $1,710 | $223,100 | $37,000 | $186,100 |
| 2017 | $2,274 | $223,100 | $37,000 | $186,100 |
| 2016 | $2,231 | $223,100 | $37,000 | $186,100 |
| 2015 | $1,795 | $223,100 | $37,000 | $186,100 |
| 2014 | $1,577 | $229,530 | $44,000 | $185,530 |
Seller's Agent in 2026
At Home In The Carolinas
Coldwell Banker Realty
(704) 989-9793
102 Total Sales
T
Seller Co-Listing Agent in 2026
Ted Walania
Coldwell Banker Realty
(704) 749-4615
61 Total Sales
Buyer's Agent in 2026
Allison Clark
Debbie Clontz Real Estate LLC
(704) 787-0515
77 Total Sales
Source: Canopy MLS
MLS Number: 4291369
APN: 07-096-525
Disclaimer: Certain information contained herein is derived from information provided by parties other than Homes.com. All information provided is deemed reliable, but is not guaranteed to be accurate and should be independently verified.
All data is obtained from various sources and may not have been verified by broker or MLS GRID. Supplied Open House Information is subject to change without notice. All information should be independently reviewed and verified for accuracy. Properties may or may not be listed by the office/agent presenting the information. Some IDX listings have been excluded from this website.
Based on information submitted to the MLS GRID
Listings courtesy of Canopy MLS as distributed by MLS GRID
Ask me questions while you tour the home.