
Seller's Agent in 2026
Deborah Simon
RE/MAX Connections
(760) 521-6259
15 Total Sales
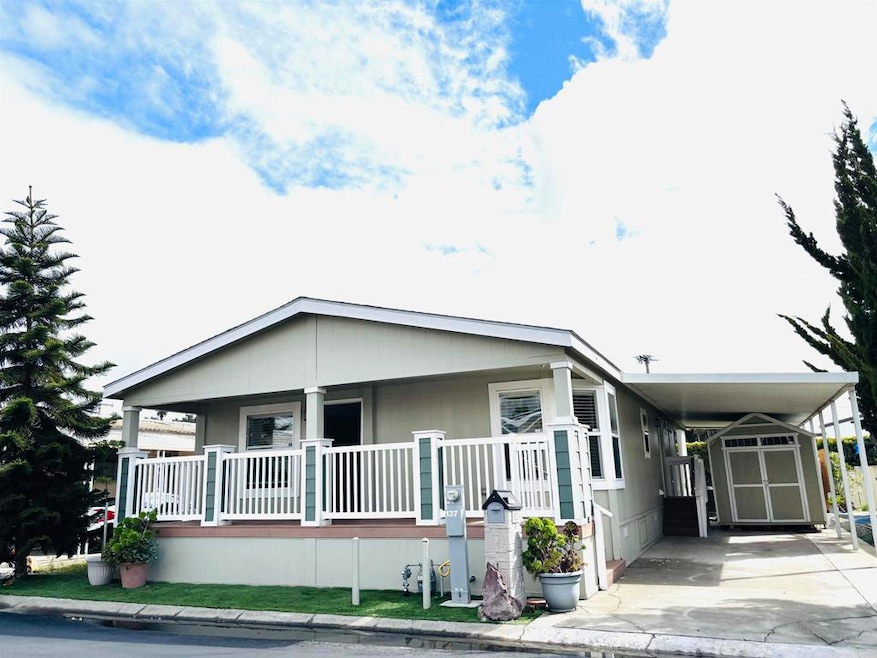
Unbelievable value in this newer Craftsman style home with 3 bedrooms, 2 full baths and a large light and bright open concept kitchen and great room. Features parking for at least two cars, a large storage shed, irrigated yard for gardening with several varieties of producing citrus trees. Kitchen features stainless, gas appliances, built in microwave. Guest parking steps away. Walkability to every convenience, Sprouts, Albertson's, Northgate, restaurants, coffee shops, too many to mention. Public transportation available right outside of park. Minutes to 76, 78, beaches. Park features community pool and clubhouse, wide recently paved streets. RV parking available. Space rent includes, water, trash, sewer, security. Since land is leased, buyer must make application and be approved by park management for lease. One occupant must be 55+, other can be 45+. Can be purchased by anyone as long as occupant meets age requirement. With right offer, seller will consider flooring and paint allowance, flooring will need to be replaced prior to moving in. Great place for seniors to call home!
Last Agent to Sell the Property
RE/MAX Connections Brokerage Email: deborahlsimon@yahoo.com License #01245928 Listed on: 10/31/2025
We collect this data history from publicly available records. To have your information removed, we recommend requesting removal directly through your county’s website.
| Date | Event | Price | List to Sale | Price per Sq Ft |
|---|---|---|---|---|
| 05/27/2026 05/27/26 | Sold | $200,000 | -4.8% | $128 / Sq Ft |
| 04/22/2026 04/22/26 | Pending | -- | -- | -- |
| 03/03/2026 03/03/26 | Price Changed | $210,000 | -4.5% | $134 / Sq Ft |
| 10/31/2025 10/31/25 | For Sale | $220,000 | -- | $140 / Sq Ft |
We collect this data history from publicly available records. To have your information removed, we recommend requesting removal directly through your county’s website.
| Year | Tax Paid | Tax Assessment Tax Assessment Total Assessment is a certain percentage of the fair market value that is determined by local assessors to be the total taxable value of land and additions on the property. | Land | Improvement |
|---|---|---|---|---|
| 2025 | $1,859 | $165,611 | -- | $165,611 |
| 2024 | $1,716 | $162,364 | -- | $162,364 |
| 2023 | $1,716 | $159,181 | $0 | $159,181 |
| 2022 | $1,712 | $156,060 | $0 | $156,060 |
| 2021 | $1,250 | $121,283 | $0 | $121,283 |
| 2020 | $1,245 | $120,040 | $0 | $120,040 |
| 2019 | $1,225 | $117,687 | $0 | $117,687 |
| 2018 | $1,162 | $115,380 | $0 | $115,380 |
| 2017 | $1,139 | $113,118 | $0 | $113,118 |
| 2016 | -- | $0 | $0 | $0 |
| 2015 | -- | $0 | $0 | $0 |
| 2014 | -- | $0 | $0 | $0 |
Seller's Agent in 2026
Deborah Simon
RE/MAX Connections
(760) 521-6259
15 Total Sales
Buyer's Agent in 2026
Brian Mainardi
Real Broker
(951) 501-6701
66 Total Sales
Source: California Regional Multiple Listing Service (CRMLS)
MLS Number: NDP2510460
Disclaimer: Certain information contained herein is derived from information provided by parties other than Homes.com. All information provided is deemed reliable, but is not guaranteed to be accurate and should be independently verified.
The multiple listing data appearing on this website, or contained in reports produced therefrom, is owned and copyrighted by California Regional Multiple Listing Service, Inc. ("CRMLS") and is protected by all applicable copyright laws. Information provided is for viewer's personal, non-commercial use and may not be used for any purpose other than to identify prospective properties the viewer may be interested in purchasing. All listing data, including but not limited to square footage and lot size is believed to be accurate, but the listing Agent, listing Broker and CRMLS and its affiliates do not warrant or guarantee such accuracy. The viewer should independently verify the listed data prior to making any decisions based on such information by personal inspection and/or contacting a real estate professional.
Based on information from California Regional Multiple Listing Service, Inc. and /or other sources. All data, including all measurements and calculations of area, is obtained from various sources and has not been, and will not be, verified by broker or MLS. All information should be independently reviewed and verified for accuracy. Properties may or may not be listed by the office/agent presenting the information
Ask me questions while you tour the home.