
David Fitts
Fitts Realty
(267) 459-9569
17 Total Sales
2 in Shelby
$165K - $255K Price Range


Estimated Value: $182,562
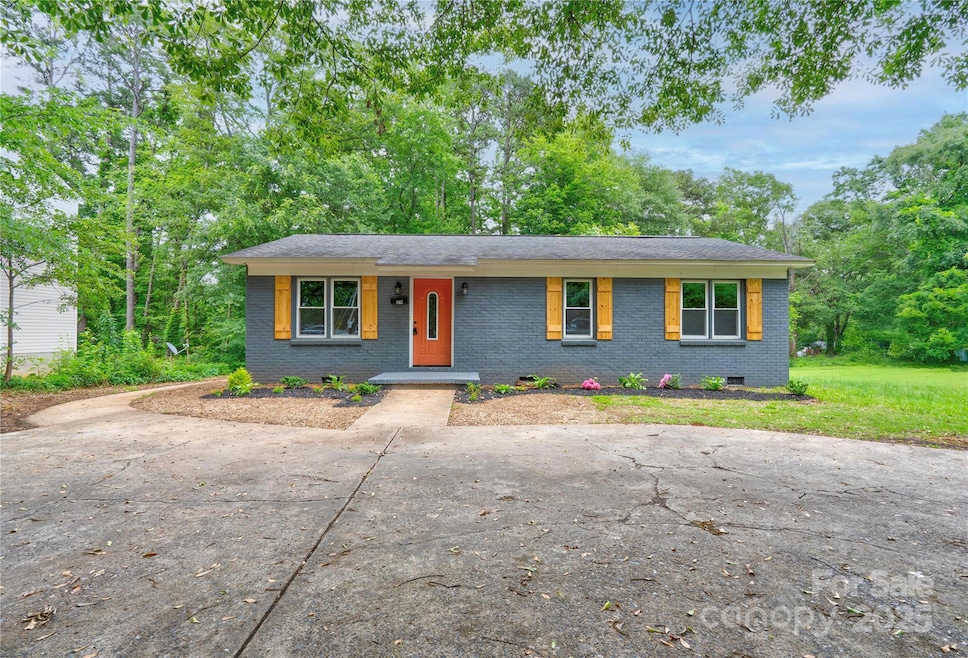
This beautifully renovated 3-bedroom, 1.5-bath home offers comfort, style, and convenience all in one. Featuring a full-brick exterior and a spacious circle drive, the home welcomes you with freshly painted interiors and exteriors in on-trend decorator colors. Inside, enjoy an all-new kitchen with granite countertops, new cabinetry, and stylish lighting. Both bathrooms have been thoughtfully updated with modern finishes. Luxury vinyl plank flooring flows throughout the home, offering durability and elegance. A dedicated laundry closet is conveniently located inside the home, and a large storage room adds even more functionality. Fresh landscaping enhances curb appeal, while the home’s numerous upgrades and charming details make it truly move-in ready. Don’t miss this must-see property—perfect for first-time buyers, downsizers, or investors!
Last Agent to Sell the Property
REMAX Select Brokerage Email: tracywhisnant@remax.net License #247445 Listed on: 06/02/2025
We collect this data history from publicly available records. To have your information removed, we recommend requesting removal directly through your county’s website.
David Fitts
Fitts Realty
(267) 459-9569
17 Total Sales
2 in Shelby
$165K - $255K Price Range
Wess Cason
Wess Cason Realty Inc
(980) 990-3054
41 Total Sales
1 in Shelby
$235,000 Price
Clarissa Marshall
EXP Realty LLC
(828) 672-2697
435 Total Sales
3 in Shelby
$131K - $571K Price Range
Lupita Adame Cisneros
EXP Realty LLC
(980) 553-7079
96 Total Sales
3 in Shelby
$255K - $290K Price Range
Josh Ritchie
RE/MAX Legendary
(828) 392-1709
175 Total Sales
1 in Shelby
$95,000 Price
Ginny Jerkins
Premier South
(980) 890-6881
71 Total Sales
1 in Shelby
$269,900 Price
We collect this data history from publicly available records. To have your information removed, we recommend requesting removal directly through your county’s website.
| Date | Buyer | Sale Price | Title Company |
|---|---|---|---|
| $185,000 | None Listed On Document |
We collect this data history from publicly available records. To have your information removed, we recommend requesting removal directly through your county’s website.
| Date | Status | Borrower | Loan Amount |
|---|---|---|---|
| Open | $181,649 |
We collect this data history from publicly available records. To have your information removed, we recommend requesting removal directly through your county’s website.
| Date | Event | Price | List to Sale | Price per Sq Ft |
|---|---|---|---|---|
| 11/14/2025 11/14/25 | Sold | $185,000 | -2.6% | $181 / Sq Ft |
| 09/12/2025 09/12/25 | Price Changed | $189,900 | -4.8% | $186 / Sq Ft |
| 06/02/2025 06/02/25 | For Sale | $199,500 | -- | $196 / Sq Ft |
We collect this data history from publicly available records. To have your information removed, we recommend requesting removal directly through your county’s website.
| Year | Tax Paid | Tax Assessment Tax Assessment Total Assessment is a certain percentage of the fair market value that is determined by local assessors to be the total taxable value of land and additions on the property. | Land | Improvement |
|---|---|---|---|---|
| 2026 | $1,079 | $141,147 | $20,085 | $121,062 |
| 2025 | $1,079 | $108,482 | $20,085 | $88,397 |
| 2024 | $710 | $56,860 | $20,085 | $36,775 |
| 2023 | $707 | $56,860 | $20,085 | $36,775 |
| 2022 | $707 | $56,860 | $20,085 | $36,775 |
| 2021 | $710 | $56,860 | $20,085 | $36,775 |
| 2020 | $620 | $48,096 | $16,737 | $31,359 |
| 2019 | $620 | $48,096 | $16,737 | $31,359 |
| 2018 | $618 | $48,096 | $16,737 | $31,359 |
| 2017 | $603 | $48,096 | $16,737 | $31,359 |
| 2016 | $604 | $48,096 | $16,737 | $31,359 |
| 2015 | $668 | $56,256 | $8,368 | $47,888 |
| 2014 | $668 | $56,256 | $8,368 | $47,888 |
Seller's Agent in 2025
Tracy Whisnant
REMAX Select
(704) 477-7391
518 Total Sales
MG
Buyer's Agent in 2025
Meg Grayson
Coldwell Banker Mountain View
(704) 913-7099
74 Total Sales
Source: Canopy MLS
MLS Number: 4265543
APN: 23421
Disclaimer: Certain information contained herein is derived from information provided by parties other than Homes.com. All information provided is deemed reliable, but is not guaranteed to be accurate and should be independently verified.
All data is obtained from various sources and may not have been verified by broker or MLS GRID. Supplied Open House Information is subject to change without notice. All information should be independently reviewed and verified for accuracy. Properties may or may not be listed by the office/agent presenting the information. Some IDX listings have been excluded from this website.
Based on information submitted to the MLS GRID
Listings courtesy of Canopy MLS as distributed by MLS GRID
Ask me questions while you tour the home.