SC
Seller's Agent in 2013
Susan Cady Brooker
RE/MAX Real Estate Executives

Estimated Value: $160,000 - $223,000
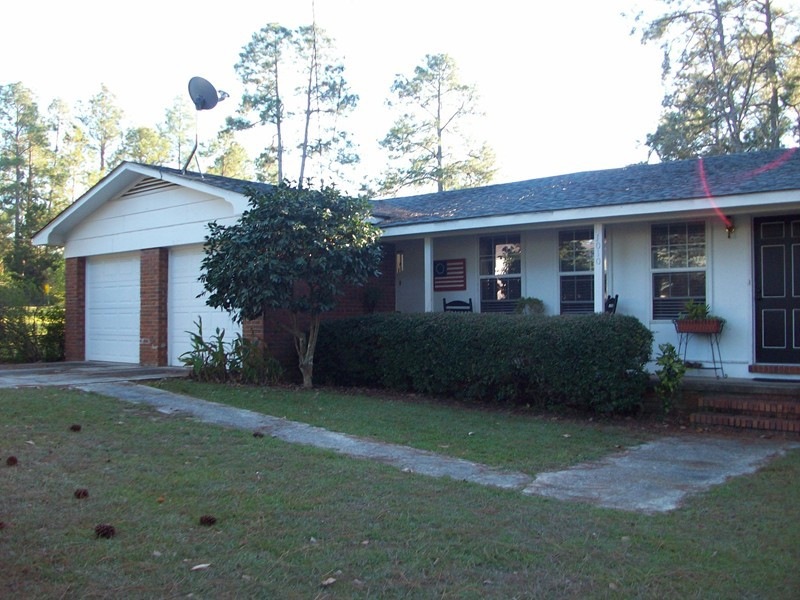
Comfortable and cozy, this charming ranch style home is located in the city limits of Douglas in a quiet neighborhood. It features a living and dining room with a large bonus room that joins the kitchen, great for family gatherings. Large backyard. Walking distance to Eastside Elementary School and two parks.Double pane windows 6 years old. Additional blown insulation in attic, plus fan in attic to push heat out in hot summer makes for cost effective utility bills.
Last Agent to Sell the Property
Susan Cady Brooker
RE/MAX Real Estate Executives Listed on: 04/04/2013
Last Buyer's Agent
Doretha Jenkins
RE/MAX Real Estate Executives
We collect this data history from publicly available records. To have your information removed, we recommend requesting removal directly through your county’s website.
We collect this data history from publicly available records. To have your information removed, we recommend requesting removal directly through your county’s website.
| Date | Buyer | Sale Price | Title Company |
|---|---|---|---|
| $111,000 | -- | ||
| $95,500 | -- |
We collect this data history from publicly available records. To have your information removed, we recommend requesting removal directly through your county’s website.
| Date | Status | Borrower | Loan Amount |
|---|---|---|---|
| Open | $104,751 | ||
| Previous Owner | $21,017 | ||
| Previous Owner | $95,500 |
We collect this data history from publicly available records. To have your information removed, we recommend requesting removal directly through your county’s website.
| Date | Event | Price | List to Sale | Price per Sq Ft |
|---|---|---|---|---|
| 04/04/2013 04/04/13 | Sold | $111,000 | -- | $60 / Sq Ft |
We collect this data history from publicly available records. To have your information removed, we recommend requesting removal directly through your county’s website.
| Year | Tax Paid | Tax Assessment Tax Assessment Total Assessment is a certain percentage of the fair market value that is determined by local assessors to be the total taxable value of land and additions on the property. | Land | Improvement |
|---|---|---|---|---|
| 2025 | $947 | $32,610 | $2,640 | $29,970 |
| 2024 | $943 | $32,610 | $2,640 | $29,970 |
| 2023 | $952 | $32,610 | $2,640 | $29,970 |
| 2022 | $1,064 | $32,610 | $2,640 | $29,970 |
| 2021 | $1,064 | $32,610 | $2,640 | $29,970 |
| 2020 | $1,065 | $32,610 | $2,640 | $29,970 |
| 2019 | $1,065 | $32,610 | $2,640 | $29,970 |
| 2018 | $1,066 | $32,610 | $2,640 | $29,970 |
| 2017 | $1,070 | $32,610 | $2,640 | $29,970 |
| 2016 | $1,072 | $32,610 | $2,640 | $29,970 |
| 2015 | $1,077 | $32,610 | $2,640 | $29,970 |
| 2014 | $1,081 | $32,610 | $2,640 | $29,970 |
SC
Seller's Agent in 2013
Susan Cady Brooker
RE/MAX Real Estate Executives
DJ
Buyer's Agent in 2013
Doretha Jenkins
RE/MAX Real Estate Executives
Source: Douglas Coffee County Board of REALTORS®
MLS Number: 105323
APN: D028-007
Ask me questions while you tour the home.