
Anne Haikola
Responds Quickly
Emerald Haven Realty
(512) 872-5741
67 Total Sales
1 in Central District
$370,000 Price
Estimated Value: $358,642
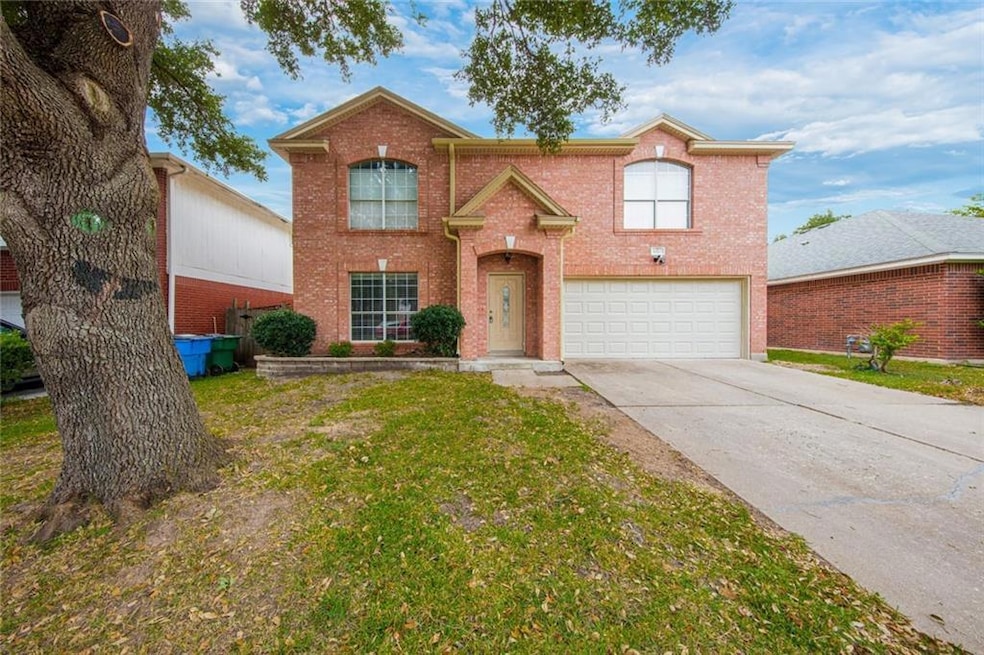
Welcome to this spacious and well-maintained 4-bedroom, 2.5-bath home ideally located in a quiet, family-friendly neighborhood. The open-concept floor plan features a bright living area, a modern kitchen with granite countertops, stainless steel appliances, and ample cabinet space. The primary suite offers a large walk-in closet and a private bath with dual vanities and a soaking tub. Enjoy outdoor living in the private backyard — perfect for relaxation or entertaining. Additional highlights include a two-car garage, and convenient access to major employers, shopping, and Pflugerville schools.
Last Agent to Rent the Property
REAL INTERNATIONAL BROKERAGE LLC Brokerage Phone: (512) 298-1899 License #0705805 Listed on: 10/23/2025
We collect this data history from publicly available records. To have your information removed, we recommend requesting removal directly through your county’s website.
Anne Haikola
Emerald Haven Realty
(512) 872-5741
67 Total Sales
1 in Central District
$370,000 Price
Reggie Mitchell
Keller Williams Realty Lone St
(512) 812-8118
52 Total Sales
1 in Central District
$400,114 Price
Janette Friend-Harrington
eXp Realty, LLC
(888) 505-6549
68 Total Sales
2 in Central District
$325K - $440K Price Range
Kelly Hamilton
Comfort Realty LLC
(737) 259-4672
87 Total Sales
2 in Central District
$490,000 Price Range
Brian Schaffer
LPT Realty LLC - Ascend Group
(888) 604-4885
97 Total Sales
1 in Central District
$299,000 Price
Michelle Hendrix
eXp Realty, LLC
(866) 479-8052
110 Total Sales
1 in Central District
$475,000 Price
We collect this data history from publicly available records. To have your information removed, we recommend requesting removal directly through your county’s website.
| Date | Buyer | Sale Price | Title Company |
|---|---|---|---|
| -- | Capital Title | ||
| Opendoor Property Trust I | -- | None Available | |
| Brown Eric C | -- | -- | |
| Freed Kenneth J | -- | Austin Title Company |
We collect this data history from publicly available records. To have your information removed, we recommend requesting removal directly through your county’s website.
| Date | Status | Borrower | Loan Amount |
|---|---|---|---|
| Open | $197,250 |
We collect this data history from publicly available records. To have your information removed, we recommend requesting removal directly through your county’s website.
| Date | Event | Price | List to Sale | Price per Sq Ft | Prior Sale |
|---|---|---|---|---|---|
| 01/12/2026 01/12/26 | Rented | $1,988 | 0.0% | -- | |
| 01/07/2026 01/07/26 | Under Contract | -- | -- | -- | |
| 12/09/2025 12/09/25 | Price Changed | $1,988 | -0.4% | $1 / Sq Ft | |
| 11/13/2025 11/13/25 | Price Changed | $1,995 | -4.8% | $1 / Sq Ft | |
| 10/23/2025 10/23/25 | For Rent | $2,095 | +16.7% | -- | |
| 11/06/2020 11/06/20 | Rented | $1,795 | 0.0% | -- | |
| 10/29/2020 10/29/20 | Under Contract | -- | -- | -- | |
| 10/26/2020 10/26/20 | For Rent | $1,795 | 0.0% | -- | |
| 10/14/2020 10/14/20 | Sold | -- | -- | -- | View Prior Sale |
| 09/05/2020 09/05/20 | Pending | -- | -- | -- | |
| 09/02/2020 09/02/20 | For Sale | $275,000 | -- | $126 / Sq Ft |
We collect this data history from publicly available records. To have your information removed, we recommend requesting removal directly through your county’s website.
| Year | Tax Paid | Tax Assessment Tax Assessment Total Assessment is a certain percentage of the fair market value that is determined by local assessors to be the total taxable value of land and additions on the property. | Land | Improvement |
|---|---|---|---|---|
| 2025 | $7,790 | $349,546 | $101,230 | $248,316 |
| 2023 | $8,335 | $383,121 | $105,000 | $278,121 |
| 2022 | $9,788 | $436,411 | $105,000 | $331,411 |
| 2021 | $5,850 | $238,426 | $40,000 | $198,426 |
| 2020 | $5,540 | $219,634 | $40,000 | $179,634 |
| 2019 | $5,660 | $219,634 | $40,000 | $179,634 |
| 2018 | $5,724 | $215,493 | $40,000 | $181,805 |
| 2017 | $5,239 | $195,903 | $40,000 | $176,750 |
| 2016 | $4,763 | $178,094 | $40,000 | $151,711 |
| 2015 | -- | $161,904 | $30,000 | $143,057 |
| 2014 | -- | $147,185 | $30,000 | $117,185 |
Landlord's Agent in 2026
Yali Mao
REAL INTERNATIONAL BROKERAGE LLC
(512) 888-8982
7 Total Sales
Tenant's Agent in 2026
Jordan Gosey
Keller Williams Realty
(512) 695-6634
7 Total Sales
DL
Seller's Agent in 2020
Dixie Lutz
Rave Realty LLC
(817) 908-4870
1 Total Sale
FR
Seller's Agent in 2020
Feras Rachid
Opendoor Brokerage, LLC
MG
Buyer's Agent in 2020
Madison Graham
All City Real Estate Ltd. Co
(512) 775-5503
10 Total Sales
Buyer's Agent in 2020
Shelly Stallings
Nestplus Realty
(512) 921-8887
77 Total Sales
Source: Unlock MLS (Austin Board of REALTORS®)
MLS Number: 4055028
APN: 279177
Disclaimer: Certain information contained herein is derived from information provided by parties other than Homes.com. All information provided is deemed reliable, but is not guaranteed to be accurate and should be independently verified.
Based on information from the Austin Board of REALTORS® (alternatively, from ACTRIS). Neither the Board nor ACTRIS guarantees or is in any way responsible for its accuracy. All data is provided “AS IS” and with all faults. Data maintained by the Board or ACTRIS may not reflect all real estate activity in the market.
Information being provided is for consumers’ personal, non-commercial use and may not be used for any purpose other than to identify prospective properties consumers may be interested in purchasing. All data is obtained from various sources and may not have been verified by broker or MLS GRID. Supplied Open House Information is subject to change without notice. All information should be independently reviewed and verified for accuracy. Properties may or may not be listed by the office/agent presenting the information. Some IDX listings have been excluded from this website.
Based on information submitted to the MLS GRID
Listings courtesy of Unlock MLS (Austin Board of REALTORS®) as distributed by MLS GRID
Ask me questions while you tour the home.