
Tamara Chant
Davis R. Chant Real Estate - Milford
(570) 776-8145
77 Total Sales
2 in Westfall
$435K - $515K Price Range
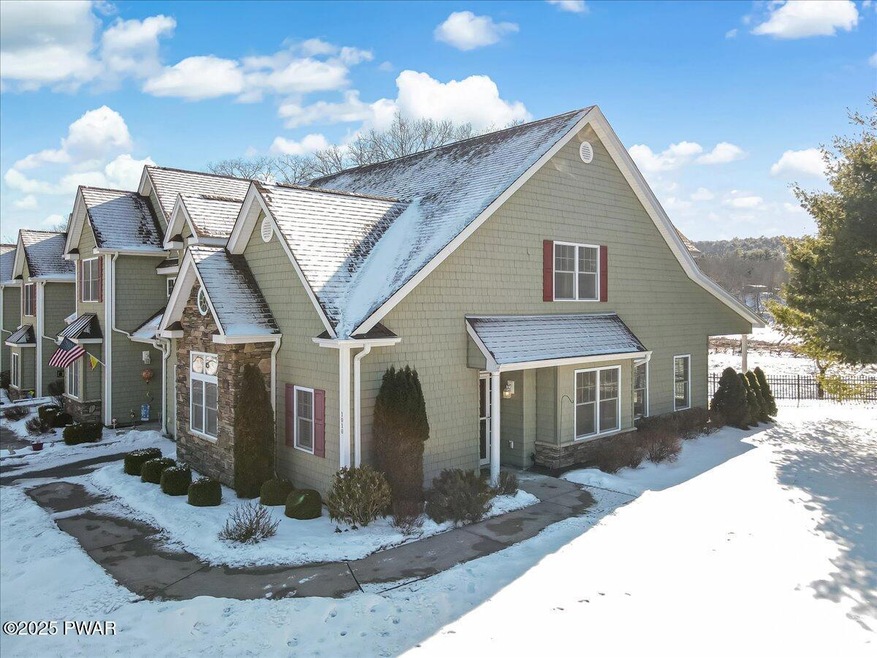
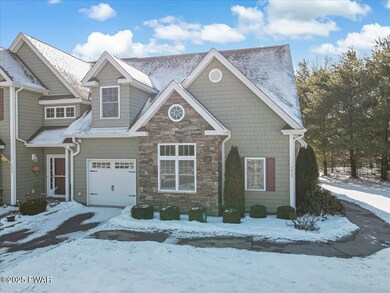

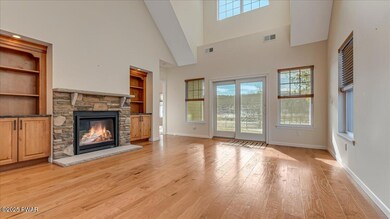
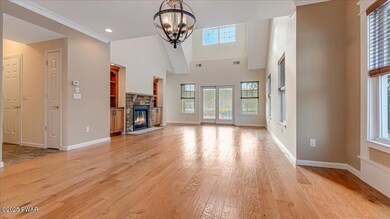
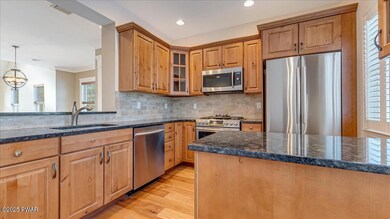
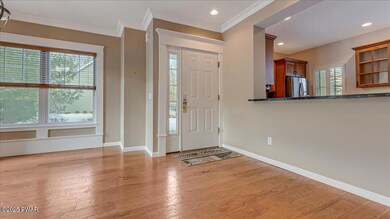
Upgrade Your Lifestyle - You've Earned it, Now Enjoy It! Own a Luxury Delaware Riverfront Townhome in Rivers Edge, Pike County PA's Premier 55+ community. This Gorgeous, Bright and Well Maintained End Unit Townhome has Jaw Dropping Delaware River Views and is just steps away from the clubhouse & pool!! The warm and welcoming main floor layout is Open w/ high ceilings and features a spacious First Floor Primary Bedroom Suite w/ River views, Walk in Closet and private en-suite bathroom. There are gleaming engineered floors through the first floor Living Room w/ gas fireplace, Dining Room & Dream Kitchen w/ Top of the line cabinetry, S/S appliances & Granite counters. Other comforts include a half bath, convenient laundry room,1 car garage & spectacular River views from the covered private rear patio area. The upper level is perfect for guests with a large bedroom, full bathroom and large loft living area. This townhome has Central A/C and economical Natural Gas heating & tons of storage! Privately set w/ stores, medical, public transportation and commuting options all nearby. Dues include clubhouse w/ exercise area, card room, social areas, kitchen and in-ground pool for Riverside summer fun. All snow removal and exterior landscaping is included, throw away your shovels and rakes and make this property yours today!
Last Agent to Sell the Property
Keller Williams RE Milford License #AB067595 Listed on: 02/24/2025
Tamara Chant
Davis R. Chant Real Estate - Milford
(570) 776-8145
77 Total Sales
2 in Westfall
$435K - $515K Price Range
Deanna Mazzotta
Keller Williams RE Hawley
(570) 616-8389
205 Total Sales
1 in Westfall
$381,500 Price
Barbara Wainwright
Davis R. Chant Real Estate - Milford
(272) 770-3967
53 Total Sales
1 in Westfall
$50,000 Price
Nicole Monahan
Realty Executives Exceptional Hawley
(570) 616-8947
65 Total Sales
4 in Westfall
$35K - $535K Price Range
Sarah Tigue
Keller Williams RE Hawley
(570) 616-8059
183 Total Sales
1 in Westfall
$415,000 Price
Cynthia Blanchard
Iron Valley RE Innovate - Lords Valley
(463) 800-7902
30 Total Sales
1 in Westfall
$395,000 Price
We collect this data history from publicly available records. To have your information removed, we recommend requesting removal directly through your county’s website.
| Date | Event | Price | List to Sale | Price per Sq Ft |
|---|---|---|---|---|
| 04/28/2025 04/28/25 | Sold | $525,000 | -2.3% | $239 / Sq Ft |
| 03/17/2025 03/17/25 | Pending | -- | -- | -- |
| 02/24/2025 02/24/25 | For Sale | $537,500 | -- | $244 / Sq Ft |
We collect this data history from publicly available records. To have your information removed, we recommend requesting removal directly through your county’s website.
| Year | Tax Paid | Tax Assessment Tax Assessment Total Assessment is a certain percentage of the fair market value that is determined by local assessors to be the total taxable value of land and additions on the property. | Land | Improvement |
|---|---|---|---|---|
| 2025 | $2,942 | $517,902 | $194,750 | $323,152 |
| 2024 | $2,708 | $470,820 | $194,750 | $276,070 |
| 2023 | $2,708 | $495,600 | $205,000 | $290,600 |
| 2022 | $2,334 | $420,451 | $202,694 | $217,757 |
| 2021 | $2,524 | $280,238 | $112,608 | $167,630 |
| 2020 | $2,264 | $243,734 | $93,840 | $149,894 |
| 2019 | $2,482 | $221,645 | $81,600 | $140,045 |
| 2018 | $2,518 | $201,427 | $68,000 | $133,427 |
| 2017 | $2,195 | $159,450 | $57,173 | $102,277 |
| 2016 | $2,106 | $144,900 | $51,975 | $92,925 |
| 2015 | $2,158 | $144,900 | $47,250 | $97,650 |
| 2013 | $1,971 | $120,000 | $35,000 | $85,000 |
Seller's Agent in 2025
Shaun Burger, Assoc Broker
Keller Williams RE Milford
(570) 517-6654
108 Total Sales
Buyer's Agent in 2025
Denise Fey
Century 21 Geba Realty
(570) 228-1847
45 Total Sales
Source: Pike/Wayne Association of REALTORS®
MLS Number: PWBPW250415
Disclaimer: Certain information contained herein is derived from information provided by parties other than Homes.com. All information provided is deemed reliable, but is not guaranteed to be accurate and should be independently verified.
All data is obtained from various sources and may not have been verified by broker or MLS GRID. Supplied Open House Information is subject to change without notice. All information should be independently reviewed and verified for accuracy. Properties may or may not be listed by the office/agent presenting the information. Some IDX listings have been excluded from this website. IDX information is provided exclusively for personal, non-commercial use, and may not be used for any purpose other than to identify prospective properties consumers may be interested in purchasing. Information is deemed reliable but not guaranteed.
Listings courtesy of Pike/Wayne Association of REALTORS® as distributed by MLS GRID.
Based on information submitted to the MLS GRID
Ask me questions while you tour the home.