
Tonya Bredamus
KW Martinsville
(276) 618-3805
224 Total Sales
1 in South Boston
$305,000 Price
Estimated Value: $385,000 - $441,000
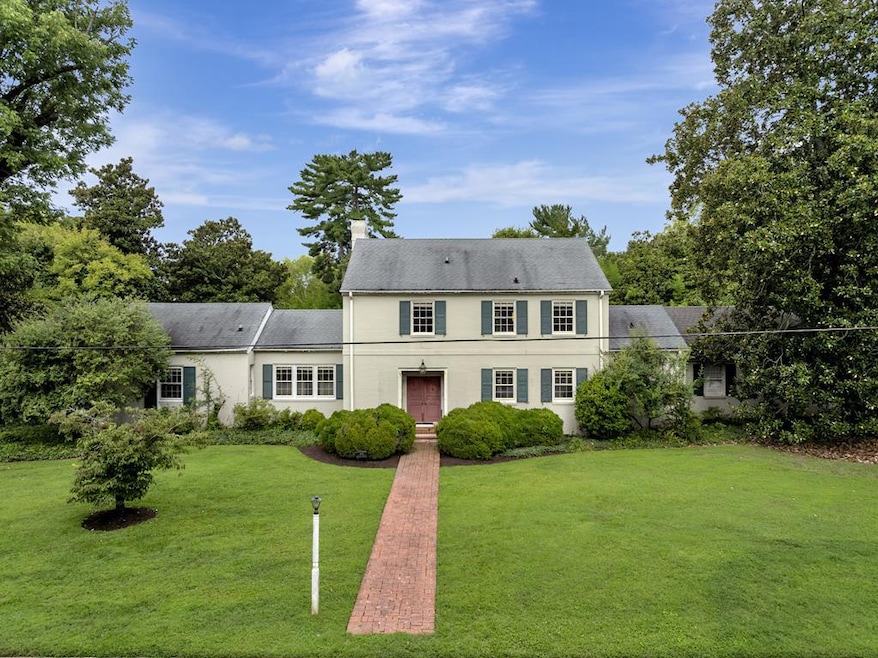
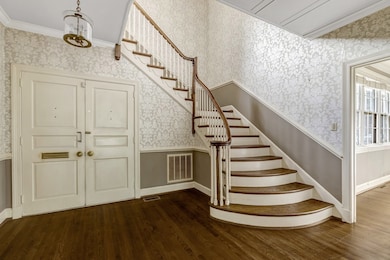
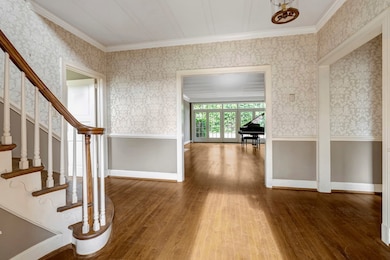
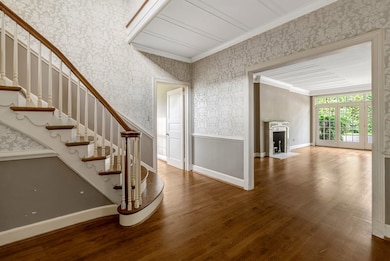
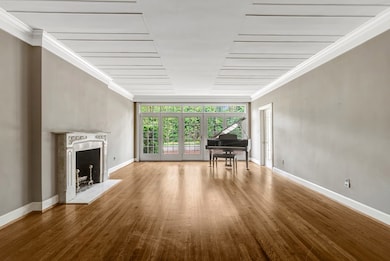
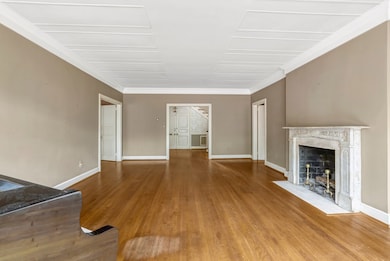
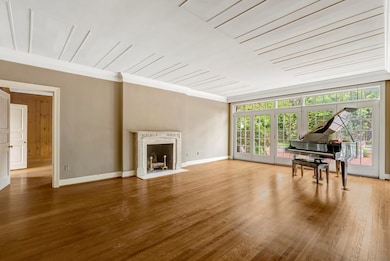
Step into timeless elegance with this historic 2-story brick beauty, perfectly located near vibrant downtown South Boston, VA. Set on a 1.07-acre lot, this home blends classic charm with modern amenities. Enjoy a 2-car attached garage, 2-car attached carport, and a sparkling 14' x 30' inground pool with a huge patio and cabana—your private retreat for entertaining or relaxing. Inside, a spacious eat-in kitchen with abundant storage flows to a grand formal dining room, elegant living room, inviting study, and light-filled sunroom. The main level boasts a luxurious primary suite with en suite bath, an additional bedroom, full bath, and half bath, plus 2 fireplaces adding warmth and character. Upstairs, find 3 generous bedrooms and another full bath. A fenced backyard, irrigation system, security system, radiant heating installed in ceilings, and Xfinity high-speed internet add comfort and convenience. This is more than a home—it's a lifestyle where history, beauty, and function meet. Call today for a private tour.
Last Agent to Sell the Property
Pointe Realty Group South Boston Brokerage Email: 4342722076, rhondasbuckley@yahoo.com License #0225199897 Listed on: 08/14/2025
Co-Listed By
Pointe Realty Group South Boston Brokerage Email: 4342722076, rhondasbuckley@yahoo.com License #0225225056
Last Buyer's Agent
Pointe Realty Group South Boston Brokerage Email: 4342722076, rhondasbuckley@yahoo.com License #0225225056
We collect this data history from publicly available records. To have your information removed, we recommend requesting removal directly through your county’s website.
Tonya Bredamus
KW Martinsville
(276) 618-3805
224 Total Sales
1 in South Boston
$305,000 Price
Kelly Oakes
ESKEY & ASSOCIATES REALTY
(434) 425-8295
227 Total Sales
4 in South Boston
$65K - $295K Price Range
Laurie Donofrio
Coldwell Banker Advantage
(866) 315-6594
47 Total Sales
1 in South Boston
$50,000 Price
Jemma Bliss
Liz Moore & Associates
(757) 703-4797
46 Total Sales
2 in South Boston
$30K - $175K Price Range
Christy Beck
LONG & FOSTER - LAKE MONTICELLO
(386) 961-4582
104 Total Sales
2 in South Boston
$15,000 Price Range
Angela Hanks
The Real Estate Co. NC | VA
(984) 256-7021
70 Total Sales
2 in South Boston
$35K - $137K Price Range
We collect this data history from publicly available records. To have your information removed, we recommend requesting removal directly through your county’s website.
| Date | Buyer | Sale Price | Title Company |
|---|---|---|---|
| $399,500 | Investors Title |
We collect this data history from publicly available records. To have your information removed, we recommend requesting removal directly through your county’s website.
| Date | Status | Borrower | Loan Amount |
|---|---|---|---|
| Open | $399,500 |
We collect this data history from publicly available records. To have your information removed, we recommend requesting removal directly through your county’s website.
| Date | Event | Price | List to Sale | Price per Sq Ft |
|---|---|---|---|---|
| 03/23/2026 03/23/26 | Sold | $399,500 | 0.0% | $109 / Sq Ft |
| 03/17/2026 03/17/26 | Pending | -- | -- | -- |
| 12/02/2025 12/02/25 | Price Changed | $399,500 | -6.0% | $109 / Sq Ft |
| 09/24/2025 09/24/25 | Price Changed | $425,000 | -7.2% | $116 / Sq Ft |
| 08/14/2025 08/14/25 | For Sale | $458,000 | -- | $124 / Sq Ft |
We collect this data history from publicly available records. To have your information removed, we recommend requesting removal directly through your county’s website.
| Year | Tax Paid | Tax Assessment Tax Assessment Total Assessment is a certain percentage of the fair market value that is determined by local assessors to be the total taxable value of land and additions on the property. | Land | Improvement |
|---|---|---|---|---|
| 2026 | $1,778 | $355,526 | $25,500 | $330,026 |
| 2025 | $1,778 | $355,526 | $25,500 | $330,026 |
| 2024 | $1,778 | $355,526 | $25,500 | $330,026 |
| 2023 | $1,628 | $325,529 | $25,500 | $300,029 |
| 2022 | $1,628 | $325,529 | $25,500 | $300,029 |
| 2021 | $1,534 | $306,703 | $25,500 | $281,203 |
| 2020 | $1,534 | $306,703 | $25,500 | $281,203 |
| 2019 | $1,534 | $306,703 | $25,500 | $281,203 |
| 2018 | $1,472 | $306,703 | $25,500 | $281,203 |
| 2016 | $1,125 | $234,363 | $25,500 | $208,863 |
| 2015 | $1,125 | $234,363 | $25,500 | $208,863 |
| 2014 | $1,078 | $234,363 | $25,500 | $208,863 |
| 2013 | $1,083 | $240,730 | $25,500 | $215,230 |
Seller's Agent in 2026
Rhonda Buckley
Pointe Realty Group South Boston
(434) 579-3785
89 Total Sales
Seller Co-Listing Agent in 2026
Ken Buckley
Pointe Realty Group South Boston
(434) 517-1485
308 Total Sales
Source: Southern Piedmont Land & Lake Association of REALTORS®
MLS Number: 71340
APN: 3150
Ask me questions while you tour the home.