
Seller's Agent in 2021
Susan Mature
ERA-Wilder Realty-Sumter
(803) 468-5576
39 Total Sales

Estimated Value: $199,803
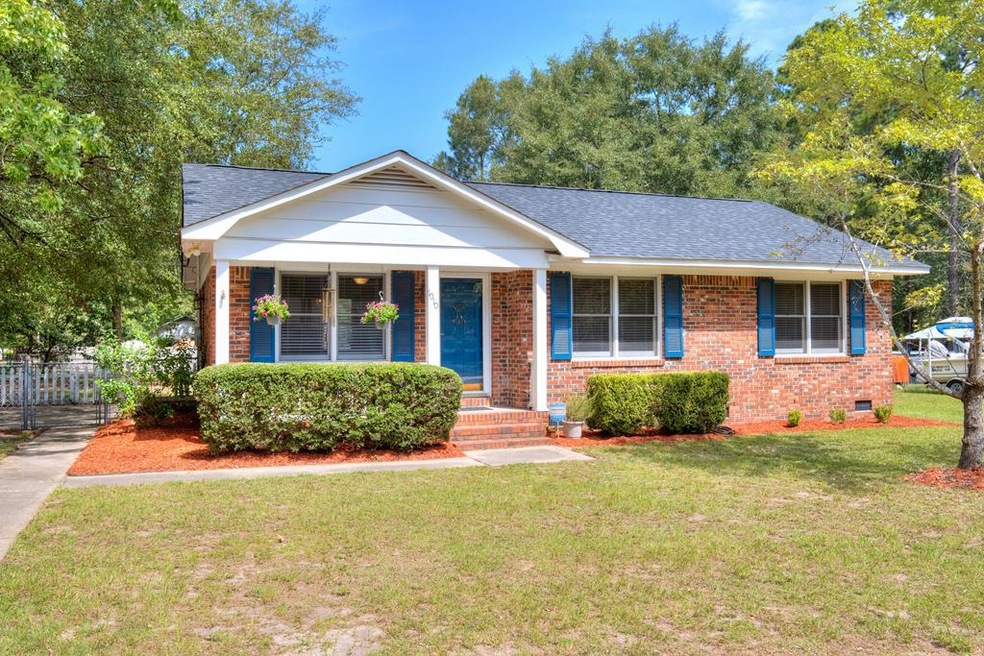
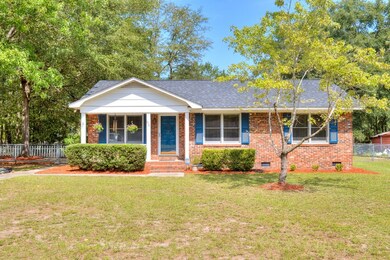
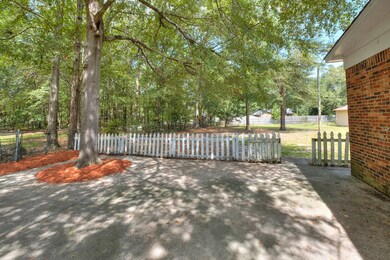
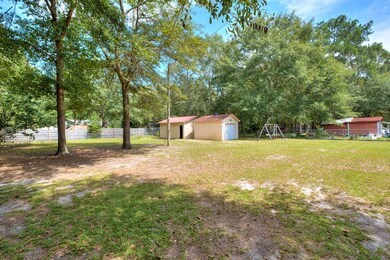
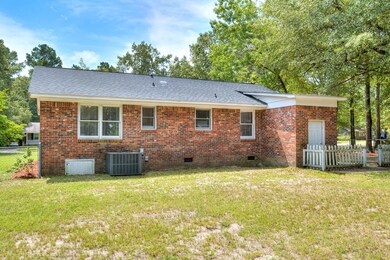
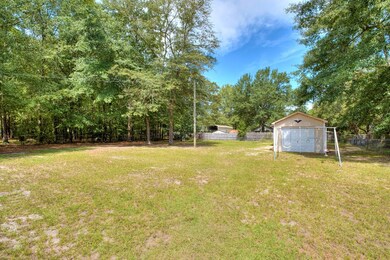
Welcome to this adorable bungalow style brick home located in the coveted West Haven subdivisionin Lugoff. This quaint 3 bedroom ,1.5 bath charmer is move-in readyand offered with stainless steel kitchen appliances. This freshly painted home has a large eat in kitchen, laminate floors in the main areas with carpet in the bedrooms. Very spacious fully fenced yard, with over 500 sq ft of storage included in the large outbuilding and detached one car garage which is equipped with power. Attached storage unit at the back right of the house. Convenient to both Military Bases - 36 min to Shaw AFBase - 26 min to Fort Jackson. Hwy 20 easy access to Columbia for shopping/restaurants. Hot water Heater and 30 yr architectural shingle roof both new in 2017. Fabulous 1st time buyer/downsizer home!
Last Agent to Sell the Property
ERA-Wilder Realty-Sumter Brokerage Phone: 8037747653 License #96150 Listed on: 09/02/2021
Last Buyer's Agent
Out Of Area Sales
OUT OF AREA SALES
We collect this data history from publicly available records. To have your information removed, we recommend requesting removal directly through your county’s website.
We collect this data history from publicly available records. To have your information removed, we recommend requesting removal directly through your county’s website.
| Date | Buyer | Sale Price | Title Company |
|---|---|---|---|
| $180,000 | None Listed On Document | ||
| Jones Cameron L | $155,000 | Mcangus Goudelock & Courie Llc | |
| Johnstone Jennifer L | $111,000 | Savage Royall & Sheheen Llp | |
| Johnstone Jennifer L | $111,000 | Savage Royall & Sheheen Llp | |
| Arthur Investments Of Grandvil | $40,900 | Savage Royall & Sheheen Llp | |
| Hudson Alisha R | $103,000 | -- | |
| Hudson Randall C | -- | -- |
We collect this data history from publicly available records. To have your information removed, we recommend requesting removal directly through your county’s website.
| Date | Status | Borrower | Loan Amount |
|---|---|---|---|
| Open | $174,600 | ||
| Previous Owner | Jones Cameron L | $155,000 | |
| Previous Owner | Johnstone Jennifer L | $108,989 | |
| Previous Owner | Johnstone Jennifer L | $108,989 |
We collect this data history from publicly available records. To have your information removed, we recommend requesting removal directly through your county’s website.
| Date | Event | Price | List to Sale | Price per Sq Ft |
|---|---|---|---|---|
| 10/15/2021 10/15/21 | Sold | $155,000 | +4.0% | $140 / Sq Ft |
| 09/03/2021 09/03/21 | Pending | -- | -- | -- |
| 09/02/2021 09/02/21 | For Sale | $149,000 | -- | $135 / Sq Ft |
We collect this data history from publicly available records. To have your information removed, we recommend requesting removal directly through your county’s website.
| Year | Tax Paid | Tax Assessment Tax Assessment Total Assessment is a certain percentage of the fair market value that is determined by local assessors to be the total taxable value of land and additions on the property. | Land | Improvement |
|---|---|---|---|---|
| 2025 | $1,156 | $180,000 | $20,000 | $160,000 |
| 2024 | $1,156 | $155,000 | $20,000 | $135,000 |
| 2023 | $1,346 | $155,000 | $20,000 | $135,000 |
| 2022 | $3,221 | $155,000 | $20,000 | $135,000 |
| 2021 | $791 | $113,600 | $20,000 | $93,600 |
| 2020 | $787 | $111,000 | $20,000 | $91,000 |
| 2019 | $810 | $111,000 | $20,000 | $91,000 |
| 2018 | $790 | $111,000 | $20,000 | $91,000 |
| 2017 | $2,053 | $100,500 | $20,000 | $80,500 |
| 2016 | $721 | $105,000 | $15,000 | $90,000 |
| 2015 | $1,755 | $105,000 | $15,000 | $90,000 |
| 2014 | $1,755 | $4,200 | $0 | $0 |
Seller's Agent in 2021
Susan Mature
ERA-Wilder Realty-Sumter
(803) 468-5576
39 Total Sales
OO
Buyer's Agent in 2021
Out Of Area Sales
OUT OF AREA SALES
Source: Sumter Board of REALTORS®
MLS Number: 148787
APN: 310-16-0L-026-S75
Disclaimer: Certain information contained herein is derived from information provided by parties other than Homes.com. All information provided is deemed reliable, but is not guaranteed to be accurate and should be independently verified.
The data relating to real estate for sale on this web site comes in part from the Internet Data exchange (“IDX”) program of the Sumter Board of Realtors. IDX information is provided exclusively for consumers' personal, non-commercial use and may not be used for any purpose other than to identify prospective properties consumers may be interested in purchasing. Listings held by brokerage firms other than Ten-X are indicated by detailed information about them such as the name of the listing firms.
Information deemed reliable but not guaranteed.
Copyright© 2026 Sumter Board of Realtors. All Rights Reserved.
Ask me questions while you tour the home.