
Stephanie Clemens
RE/MAX Victory + Affiliates
(937) 930-3271
57 Total Sales
3 in Xenia
$125K - $200K Price Range
Estimated Value: $296,632 - $329,000
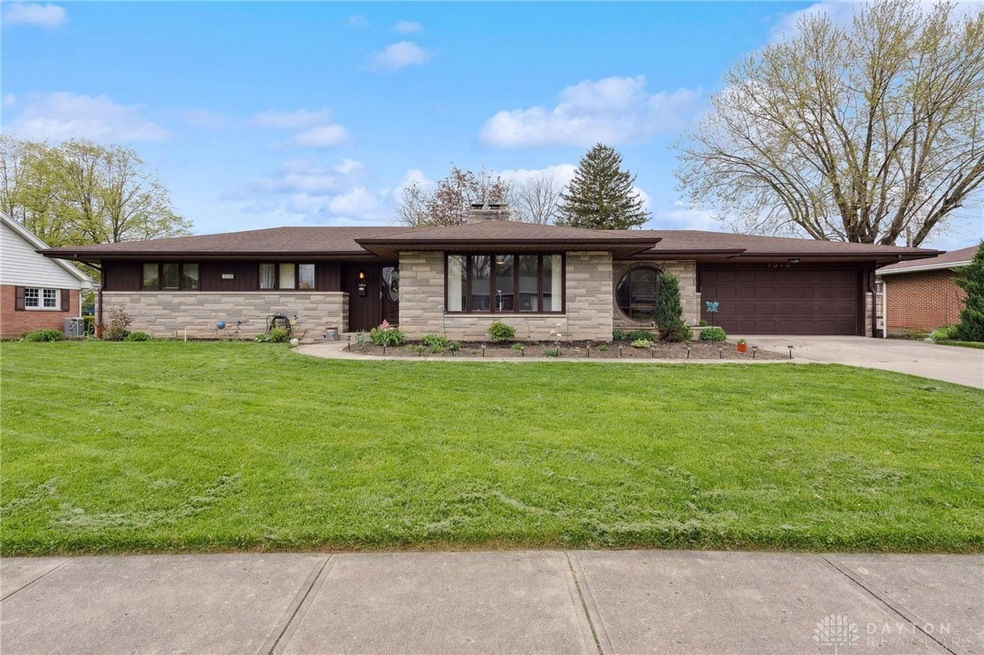
Welcome to 1010 Meadow Lane, a meticulously cared for one of a kind treasure in the North end of Xenia. Know for it's charming round hobbit-like window in the front, this home has it all! Updates, updates, and more updates. With 1755 square feet feet of living space (per county records) all you need to do is move in. Enjoy the professionally installed premium laminate flooring and trim (2023) in living and family rooms, kitchen and dining room. New furnace and AC installed in 2020, new 50 gallon water heater in 2024, new paint in 2024, new roof in 2017, all new lighting in 2020 and the list goes on! Listing includes the new double oven, flat cooktop, refrigerator, & brand new dishwasher which is just 2 months old. Cherry cabinets and Corian countertops are found in the large 16 x 14 kitchen. Current owner had custom blinds made for living room and family rooms. Enjoy this super low maintenance home on a quiet street. The basement is a huge! Imagine yourself in the 60 x 26 dry basement which offers storage, recreational space, and whatever else you can dream up. This home is within walking distance to the bike path, the iconic Nick's restaurant, grocery shopping, golf course, swim club, locally owned ice cream shop, (The Dairy Station) & locally owned donut shop (Glazed). It is located just 9 miles from the beautiful village of Yellow Springs where you can take a hike in the stunning Glen Helen Nature Preserve or visit Young's Dairy. Overgrown trees have been removed from the back yard, allowing for the desirable red maple and dogwood trees to flourish. 10X12 storage shed out back offers additional storage. Amazing home in a well established neighborhood. All of the big ticket items are done! DO NOT miss out on this home. You owe it to yourself to take a peek and see it for yourself. You will not be disappointed.
Last Agent to Sell the Property
Howard Hanna Real Estate Serv Brokerage Phone: (937) 376-3390 License #2020001789 Listed on: 04/22/2024
Last Buyer's Agent
Julia Grizzle
Howard Hanna Real Estate Serv License #2004020745
We collect this data history from publicly available records. To have your information removed, we recommend requesting removal directly through your county’s website.
Stephanie Clemens
RE/MAX Victory + Affiliates
(937) 930-3271
57 Total Sales
3 in Xenia
$125K - $200K Price Range
Andrew Gaydosh
eXp Realty
(937) 800-4407
1,092 Total Sales
38 in Xenia
$123K - $315K Price Range
Rob Hoffman
Sibcy Cline Inc.
(937) 800-4585
60 Total Sales
2 in Xenia
$156K - $330K Price Range
Michael Palmer
Irongate Inc.
(937) 729-3198
19 Total Sales
1 in Xenia
$45,000 Price
Claire Dunn
Coldwell Banker Heritage
(937) 489-4910
57 Total Sales
4 in Xenia
$201K - $335K Price Range
Angela Flory
eXp Realty
(937) 813-6950
211 Total Sales
1 in Xenia
$565,000 Price
We collect this data history from publicly available records. To have your information removed, we recommend requesting removal directly through your county’s website.
| Date | Buyer | Sale Price | Title Company |
|---|---|---|---|
| $319,000 | None Listed On Document | ||
| $210,000 | None Available | ||
| -- | -- | ||
| $159,900 | None Available | ||
| $110,000 | None Available | ||
| -- | None Available |
We collect this data history from publicly available records. To have your information removed, we recommend requesting removal directly through your county’s website.
| Date | Status | Borrower | Loan Amount |
|---|---|---|---|
| Open | $303,050 | ||
| Previous Owner | $157,500 | ||
| Previous Owner | $157,500 | ||
| Previous Owner | $157,500 | ||
| Previous Owner | $103,000 | ||
| Previous Owner | $68,900 |
We collect this data history from publicly available records. To have your information removed, we recommend requesting removal directly through your county’s website.
| Date | Event | Price | List to Sale | Price per Sq Ft |
|---|---|---|---|---|
| 05/24/2024 05/24/24 | Sold | $319,000 | -4.8% | $182 / Sq Ft |
| 05/05/2024 05/05/24 | Pending | -- | -- | -- |
| 04/22/2024 04/22/24 | For Sale | $335,000 | -- | $191 / Sq Ft |
We collect this data history from publicly available records. To have your information removed, we recommend requesting removal directly through your county’s website.
| Year | Tax Paid | Tax Assessment Tax Assessment Total Assessment is a certain percentage of the fair market value that is determined by local assessors to be the total taxable value of land and additions on the property. | Land | Improvement |
|---|---|---|---|---|
| 2025 | $3,262 | $79,820 | $11,760 | $68,060 |
| 2024 | $3,476 | $79,820 | $11,760 | $68,060 |
| 2023 | $3,328 | $79,820 | $11,760 | $68,060 |
| 2022 | $2,871 | $58,710 | $7,350 | $51,360 |
| 2021 | $2,910 | $57,910 | $7,350 | $50,560 |
| 2020 | $2,747 | $57,910 | $7,350 | $50,560 |
| 2019 | $2,982 | $59,180 | $8,520 | $50,660 |
| 2018 | $3,074 | $59,180 | $8,520 | $50,660 |
| 2017 | $1,386 | $59,180 | $8,520 | $50,660 |
| 2016 | $2,780 | $52,520 | $8,520 | $44,000 |
| 2015 | $2,788 | $52,520 | $8,520 | $44,000 |
| 2014 | $2,670 | $52,520 | $8,520 | $44,000 |
Seller's Agent in 2024
Molly Vaught
Howard Hanna Real Estate Serv
(937) 405-5099
26 Total Sales
J
Buyer's Agent in 2024
Julia Grizzle
Howard Hanna Real Estate Serv
Source: Dayton REALTORS®
MLS Number: 909419
APN: M40-0002-0002-0-0095-00
Disclaimer: Certain information contained herein is derived from information provided by parties other than Homes.com. All information provided is deemed reliable, but is not guaranteed to be accurate and should be independently verified.
The information is being provided by Dayton Area Board of Realtors MLS. Information deemed reliable but not guaranteed. Information is provided for the consumer's personal, non-commercial use, and may not be used for any purpose other than the identification of potential properties for purchase. Copyright 2026 Dayton Area Board of Realtors MLS. All Rights Reserved.
Ask me questions while you tour the home.