
John King
RE/MAX Crown Realty
(772) 646-9504
889 Total Sales
262 in Barefoot Bay
$28K - $1.9M Price Range
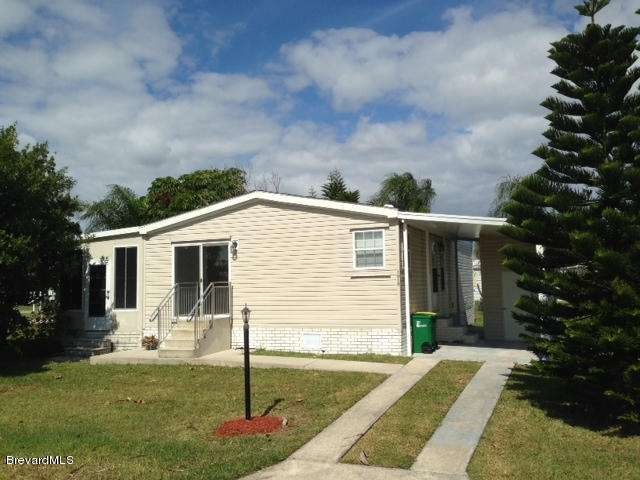

2005 home located on oversized lot close to pool. Tax amount includes annual HOA dues. One time $525 membership fee due at closing.
Last Agent to Sell the Property
RE/MAX Crown Realty License #434227 Listed on: 11/05/2014
Last Buyer's Agent
Tammy Harris
RE/MAX Crown Realty License #3294268
John King
RE/MAX Crown Realty
(772) 646-9504
889 Total Sales
262 in Barefoot Bay
$28K - $1.9M Price Range
Vance Brinkerhoff
Coldwell Banker Paradise
(772) 277-2473
233 Total Sales
2 in Barefoot Bay
$195,000 Price Range
Robin Raiff
The Keyes Company
(772) 646-9684
379 Total Sales
31 in Barefoot Bay
$108K - $270K Price Range
Randall Wouters
EXP Realty LLC
(321) 335-4675
66 Total Sales
1 in Barefoot Bay
$165,000 Price
Adam Sortman
Boardwalk Realty, LLC
(321) 730-2352
83 Total Sales
4 in Barefoot Bay
$169K - $180K Price Range
Jason Coley
Atlantic Shores ERA Powered
(772) 732-3416
804 Total Sales
2 in Barefoot Bay
$150,000 Price Range
We collect this data history from publicly available records. To have your information removed, we recommend requesting removal directly through your county’s website.
| Date | Buyer | Sale Price | Title Company |
|---|---|---|---|
| $100 | None Listed On Document | ||
| Cutlip Charles W | $59,000 | First American Title Ins Co | |
| Delaware Federal Protection Llc | $7,995 | None Available | |
| Gibson Thomas E | $39,000 | -- | |
| Wildner Walter H | -- | -- | |
| Rubenstein Raymond | $32,000 | -- | |
| Wildner Walter | $40,000 | -- |
We collect this data history from publicly available records. To have your information removed, we recommend requesting removal directly through your county’s website.
| Date | Status | Borrower | Loan Amount |
|---|---|---|---|
| Previous Owner | $47,200 | ||
| Previous Owner | Gibson Thomas E | $72,600 | |
| Previous Owner | Rubenstein Raymond | $5,000 |
We collect this data history from publicly available records. To have your information removed, we recommend requesting removal directly through your county’s website.
| Year | Tax Paid | Tax Assessment Tax Assessment Total Assessment is a certain percentage of the fair market value that is determined by local assessors to be the total taxable value of land and additions on the property. | Land | Improvement |
|---|---|---|---|---|
| 2026 | $2,845 | $135,240 | ||
| 2025 | $2,776 | $154,150 | ||
| 2024 | $2,916 | $155,020 | ||
| 2023 | $2,916 | $154,050 | $0 | $0 |
| 2022 | $2,565 | $133,080 | $0 | $0 |
| 2021 | $2,378 | $99,350 | $41,000 | $58,350 |
| 2020 | $2,303 | $97,040 | $30,000 | $67,040 |
| 2019 | $2,164 | $90,090 | $27,000 | $63,090 |
| 2018 | $2,058 | $81,870 | $27,000 | $54,870 |
| 2017 | $1,910 | $64,050 | $14,000 | $50,050 |
| 2016 | $1,843 | $58,130 | $11,000 | $47,130 |
| 2015 | $1,777 | $49,780 | $8,000 | $41,780 |
| 2014 | $939 | $46,110 | $5,000 | $41,110 |
Seller's Agent in 2014
Becky Boncek
RE/MAX
(772) 913-3412
268 in this area
453 Total Sales
TH
Buyer's Agent in 2014
Tammy Harris
RE/MAX
Source: Space Coast MLS (Space Coast Association of REALTORS®)
MLS Number: 710468
APN: 30-38-09-JS-00140.0-0029.00
Disclaimer: Certain information contained herein is derived from information provided by parties other than Homes.com. All information provided is deemed reliable, but is not guaranteed to be accurate and should be independently verified.
IDX information is provided exclusively for personal, non-commercial use, and may not be used for any purpose other than to identify prospective properties consumers may be interested in purchasing.
Information is deemed reliable but not guaranteed.
Ask me questions while you tour the home.