
Bruce Dooley
KW Classic Properties Realty
(614) 660-5676
118 Total Sales
6 in Harrison West
$321K - $750K Price Range

Estimated Value: $660,000 - $759,667
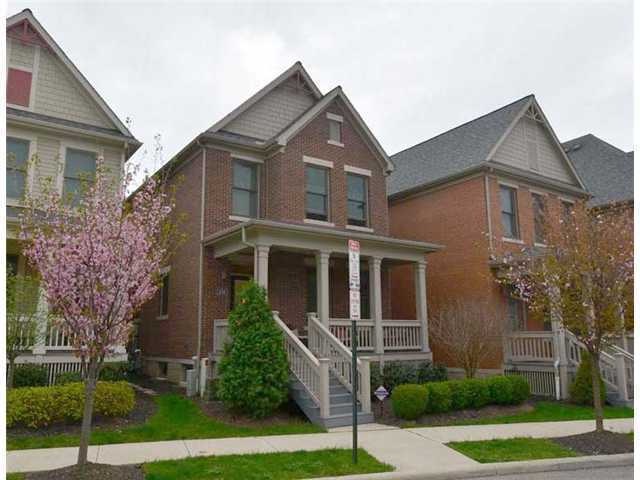
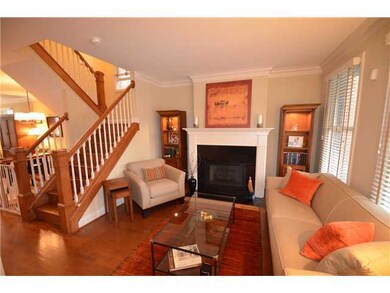
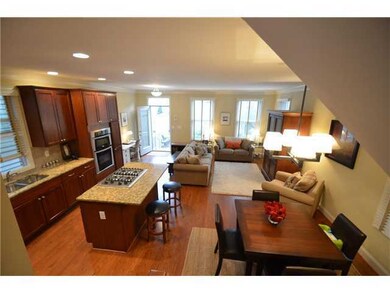
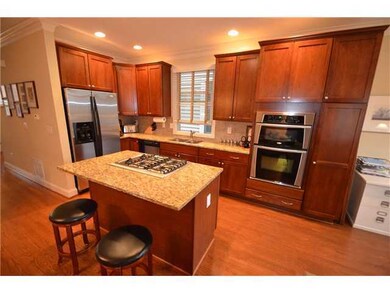
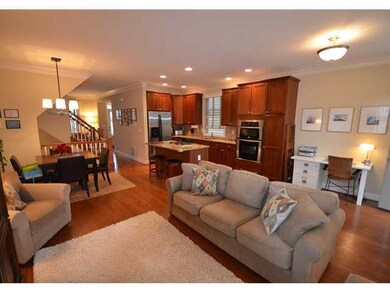
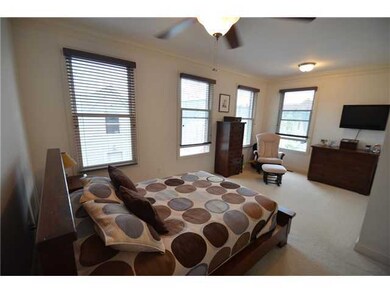
Live in New Home Quality in the Heart of this Historic Neighborhood. Highest quality w/exceptional, open, contemporary floorplan. 3 Bdrms & 3.5 Baths, all highly upgraded and in immaculate, move-in condition. One of the few that has a patio PLUS yard for greenspace. Beautifully decorated w/tasteful colors. Incredible finished LL Media Rm + Bdrm + 3rd Full Bath. One of only a few with 2 TAX ABATEMENTS. Fitness Center & Pool included. Close to OSU, downtown & the Short North
Last Agent to Sell the Property
BHHS American Realty Center License #334501 Listed on: 03/24/2012
Last Buyer's Agent
Darlene Quebedeaux Healy
Coldwell Banker Realty
We collect this data history from publicly available records. To have your information removed, we recommend requesting removal directly through your county’s website.
Bruce Dooley
KW Classic Properties Realty
(614) 660-5676
118 Total Sales
6 in Harrison West
$321K - $750K Price Range
Sue Van Woerkom
Keller Williams Capital Ptnrs
(380) 666-3402
86 Total Sales
1 in Harrison West
$870,000 Price
Amy Conley
Cutler Real Estate
(380) 214-1987
177 Total Sales
1 in Harrison West
$340,000 Price
Craig Buehler
Coldwell Banker Realty
(614) 858-3276
272 Total Sales
1 in Harrison West
$595,000 Price
Jeff Ramm
Coldwell Banker Realty
(380) 201-9467
264 Total Sales
1 in Harrison West
$1,100,000 Price
Erik Hiss
Keller Williams Capital Ptnrs
(380) 777-5758
227 Total Sales
1 in Harrison West
$370,000 Price
We collect this data history from publicly available records. To have your information removed, we recommend requesting removal directly through your county’s website.
| Date | Buyer | Sale Price | Title Company |
|---|---|---|---|
| $780,000 | World Class Title | ||
| $390,000 | Amerititle | ||
| $367,500 | Principle |
We collect this data history from publicly available records. To have your information removed, we recommend requesting removal directly through your county’s website.
| Date | Status | Borrower | Loan Amount |
|---|---|---|---|
| Open | $668,000 | ||
| Closed | $702,000 | ||
| Previous Owner | $226,500 | ||
| Previous Owner | $269,000 | ||
| Previous Owner | $296,000 | ||
| Previous Owner | $313,000 | ||
| Previous Owner | $294,000 | ||
| Previous Owner | $23,500 |
We collect this data history from publicly available records. To have your information removed, we recommend requesting removal directly through your county’s website.
| Date | Event | Price | List to Sale | Price per Sq Ft |
|---|---|---|---|---|
| 07/06/2012 07/06/12 | Sold | $390,000 | -2.5% | $164 / Sq Ft |
| 06/06/2012 06/06/12 | Pending | -- | -- | -- |
| 03/24/2012 03/24/12 | For Sale | $399,900 | -- | $169 / Sq Ft |
We collect this data history from publicly available records. To have your information removed, we recommend requesting removal directly through your county’s website.
| Year | Tax Paid | Tax Assessment Tax Assessment Total Assessment is a certain percentage of the fair market value that is determined by local assessors to be the total taxable value of land and additions on the property. | Land | Improvement |
|---|---|---|---|---|
| 2025 | $9,202 | $205,040 | $31,510 | $173,530 |
| 2024 | $9,202 | $205,040 | $31,510 | $173,530 |
| 2023 | $9,085 | $205,030 | $31,500 | $173,530 |
| 2022 | $8,565 | $165,140 | $36,760 | $128,380 |
| 2021 | $8,580 | $165,140 | $36,760 | $128,380 |
| 2020 | $8,591 | $165,140 | $36,760 | $128,380 |
| 2019 | $9,577 | $157,270 | $35,010 | $122,260 |
| 2018 | $4,807 | $157,270 | $35,010 | $122,260 |
| 2017 | $3,975 | $157,270 | $35,010 | $122,260 |
| 2016 | $3,861 | $147,020 | $28,710 | $118,310 |
| 2015 | $1,878 | $147,020 | $28,710 | $118,310 |
| 2014 | $1,883 | $147,020 | $28,710 | $118,310 |
| 2013 | $49 | $1,645 | $1,645 | $0 |
Seller's Agent in 2012
Ken Wightman
BHHS American Realty Center
(614) 402-5335
7 in this area
33 Total Sales
D
Buyer's Agent in 2012
Darlene Quebedeaux Healy
Coldwell Banker Realty
Source: Columbus and Central Ohio Regional MLS
MLS Number: 212009596
APN: 010-281563
Disclaimer: Certain information contained herein is derived from information provided by parties other than Homes.com. All information provided is deemed reliable, but is not guaranteed to be accurate and should be independently verified.
IDX information is provided exclusively for personal, non-commercial use, and may not be used for any purpose other than to identify prospective properties consumers may be interested in purchasing.
Information is deemed reliable but not guaranteed.
Ask me questions while you tour the home.