NOT LISTED FOR SALE

1010 Pine Valley Dr Calera, AL 35040

Calera Area

Estimated Value: $311,226 - $326,000

4 Beds
2.5 Baths
2,269 Sq Ft
$140/Sq Ft Est. Value

Sale Details

Date Sold: June 3, 2016

Last sale price $198,625 $88 Per Sq Ft

Est. 60% increase in value since last sale

Current estimated payment $1,992 / mo

186 Days on Market

Highlights

  • New Construction
  • Wood Flooring
  • Attic
  • In Ground Pool
  • Main Floor Primary Bedroom

  • Solid Surface Countertops

About This Home

As of June 2016

sold home

Last Agent to Sell the Property

Shelly Nulph

DHI Realty of Alabama Listed on: 09/07/2015

DHI Realty of Alabama

Last Buyer's Agent

Phyllis Black

RealtySouth-OTM-Acton Rd

RealtySouth-OTM-Acton Rd
Create a Home Valuation Report for This Property
The Home Valuation Report is an in-depth analysis detailing your home's value as well as a comparison with similar homes in the area

Home Details

Home Type

  • Single Family

Year Built

  • 2016

Lot Details

  • 6,098

HOA Fees

  • $29 Monthly HOA Fees

Parking


  • 2 Car Attached Garage
  • Front Facing Garage

Home Design

  • Brick Exterior Construction
  • Slab Foundation
  • Siding

Interior Spaces

  • 2-Story Property
  • Smooth Ceilings
  • Recessed Lighting
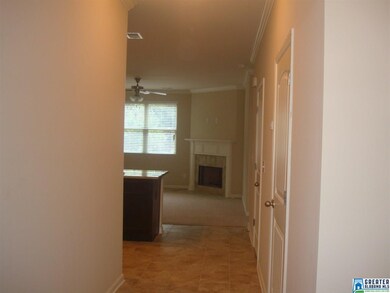
  • Wood Burning Fireplace
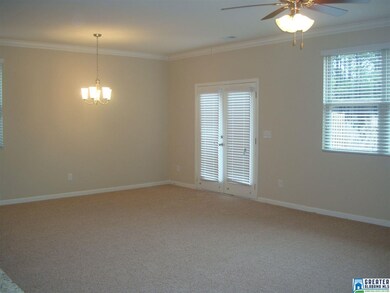
  • Living Room with Fireplace
  • Dining Room
  • Den
  • Attic

Kitchen

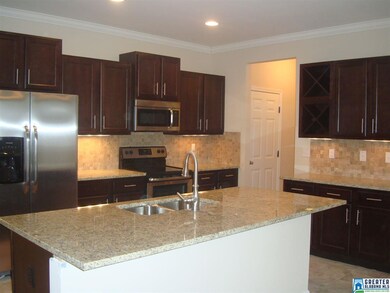
  • Stove
  • Built-In Microwave
  • Dishwasher
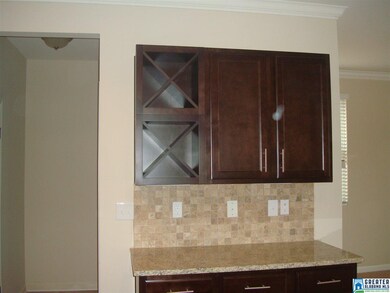
  • Solid Surface Countertops

Flooring

  • Wood
  • Carpet
  • Tile

Bedrooms and Bathrooms

  • 4 Bedrooms
  • Primary Bedroom on Main
  • Split Bedroom Floorplan
  • Walk-In Closet
  • Bathtub and Shower Combination in Primary Bathroom
  • Garden Bath
  • Separate Shower
  • Linen Closet In Bathroom

Laundry

  • Laundry Room
  • Laundry on main level
  • Washer and Electric Dryer Hookup

Outdoor Features

  • In Ground Pool
  • Swimming Allowed
  • Patio
  • Exterior Lighting

Utilities

  • Zoned Heating and Cooling
  • Heat Pump System
  • Underground Utilities
  • Electric Water Heater

Listing and Financial Details

  • Tax Lot 219
  • Assessor Parcel Number 34-3-06-3-001-002.000

Community Details

Overview

  • Mckay Association

Recreation

  • Community Pool

Home Details

Home Type

Single Family

Year Built

2016

Lot Details

6,098 Sq Ft Lot

HOA Fees

$29 per month

Parking

2

Listing Details

  • Class: RESIDENTIAL
  • Living Area: 2269
  • Legal Description: Timberline Reserve Phase 3 Lot 219
  • House Plan: Belfourt D
  • Number Levels: 2+ Story
  • Property Type: Single Family
  • Termite Company Name: Waynes
  • Termite Contract: Yes
  • Year Built Description: New Complete
  • Special Features: NewHome
  • Property Sub Type: Detached
  • Year Built: 2016

Interior Features

  • Interior Amenities: Recess Lighting, Split Bedroom
  • Fireplace Details: Tile (FIREPL)
  • Fireplace Location: Living Room (FIREPL)
  • Fireplace Type: Woodburning
  • Floors: Carpet, Hardwood, Tile Floor
  • Number Fireplaces: 1
  • Bedroom/Bathroom Features: Garden Tub, Linen Closet, Separate Shower, Shared Bath, Split Bedrooms, Tub/Shower Combo, Walk-In Closets
  • Bedrooms: 4
  • Full Bathrooms: 2
  • Half Bathrooms: 1
  • Total Bathrooms: 3
  • Concatenated Rooms: |MasterBR1|MasterBath1|Kitchen1|DiningRoom1|Living1|Laundry1|Bedroom2|Bedroom2|Bedroom2|FullBath2|Den2|
  • Room 1: Master Bedroom, On Level: 1
  • Room 2: Master Bath, On Level: 1
  • Room 3: Kitchen, On Level: 1
  • Room 4: Dining Room, On Level: 1
  • Room 5: Living, On Level: 1
  • Room 6: Laundry, On Level: 1
  • Room 7: Bedroom, On Level: 2
  • Room 8: Bedroom, On Level: 2
  • Room 9: Bedroom, On Level: 2
  • Room 10: Full Bath, On Level: 2
  • Room 11: Den/Family, On Level: 2
  • Rooms Level 1: Dining Room (LVL 1), Kitchen (LVL 1), Laundry (LVL 1), Living (LVL 1), Master Bath (LVL 1), Master Bedroom (LVL 1)
  • Rooms Level 2 Plus: Bedroom (LVL 2+), Den/Family (LVL 2+), Full Bath (LVL 2+)

  • Kitchen Countertops: Solid Surface
  • Kitchen Equipment: Dishwasher Built-In, Microwave Built-In, Stove-Electric
  • Laundry: Yes
  • Laundry Dryer Hookup: Dryer-Electric
  • Laundry Features: Washer Hookup
  • Laundry Location: Laundry (MLVL)
  • Laundry Space: Room
  • Attic: Yes
  • Main Level Sq Ft: 1263
  • Upper Level Sq Ft: 1006

Exterior Features

  • Patio: Yes
  • Construction: 1 Side Brick, Siding-Other
  • Date Construction Completed: 02/01/2016
  • Date Construction Starts: 09/03/2015
  • Exterior Features: Lighting System
  • Foundation: Slab
  • Patio Type: Open (PATIO)
  • Pool: Yes
  • Pool Features: In-Ground
  • Pool: Community
  • Water Heater: Electric (WTRHTR)

Garage/Parking

  • Garage Entry Location: Front
  • Number Total Garage Spaces: 2
  • Parking Features: Attached

Utilities

  • Heating: Electric (HEAT), Heat Pump (HEAT), Zoned (HEAT)
  • Cooling: Electric (COOL), Heat Pump (COOL), Zoned (COOL)
  • Sewer/Septic System: Connected
  • Underground Utils: Yes
  • Water: Public Water

Condo/Co-op/Association

  • Amenities: Sidewalks, Street Lights, Swimming Allowed
  • Association Fee: Yes
  • Association Fee: 350
  • Association Fee Per: Yearly
  • HOA Management Company: McKay
  • Hoa Phone: 733-6700

Lot Info

  • Assessor Parcel Number: 34-3-06-3-001-002.000
  • Lot Number: 219

Tax Info

  • Tax District: CALERA

Ownership History

We collect this data history from publicly available records. To have your information removed, we recommend requesting removal directly through your county’s website.

Date Name Owned For Owner Type

Purchase Details

Listed on
Sep 7, 2015
Closed on
Jun 3, 2016
Sold by
Bought by
Seller's Agent
Shelly Nulph
DHI Realty of Alabama
Buyer's Agent
Phyllis Black
RealtySouth-OTM-Acton Rd
List Price
$202,705
Sold Price
$198,625
Premium/Discount to List
-$4,080
-2.01%
Current Estimated Value
$317,557

Home Financials for this Owner

Home Financials are based on the most recent Mortgage that was taken out on this home.
Estimated Appreciation
$118,932
Avg. Annual Appreciation
4.72%
Original Mortgage
$195,027
Interest Rate
3.75%
Mortgage Type
FHA
Source: Public Records

Home Values in the Area

Source: Public Records

Average Home Value in this Area


Source: Public Records

Agents Specializing in Calera, AL

See All Agents

Purchase History

We collect this data history from publicly available records. To have your information removed, we recommend requesting removal directly through your county’s website.

Date Buyer Sale Price Title Company
$198,625 None Available
Source: Public Records

Mortgage History

We collect this data history from publicly available records. To have your information removed, we recommend requesting removal directly through your county’s website.

Date Status Borrower Loan Amount
Open $28,438
Closed $8,043
Closed $195,027
Source: Public Records

Property History

We collect this data history from publicly available records. To have your information removed, we recommend requesting removal directly through your county’s website.

Date Event Price List to Sale Price per Sq Ft
06/03/2016 06/03/16 Sold $198,625 -2.0% $88 / Sq Ft
03/11/2016 03/11/16 Pending -- -- --
09/07/2015 09/07/15 For Sale $202,705 -- $89 / Sq Ft
Source: Greater Alabama MLS

Tax History

We collect this data history from publicly available records. To have your information removed, we recommend requesting removal directly through your county’s website.

Year Tax Paid Tax Assessment Tax Assessment Total Assessment is a certain percentage of the fair market value that is determined by local assessors to be the total taxable value of land and additions on the property. Land Improvement
2025 $3,338 $61,820 $0 $0
2024 $3,532 $65,400 $0 $0
2023 $3,417 $63,280 $0 $0
2022 $2,884 $53,400 $0 $0
2021 $2,590 $47,960 $0 $0
2020 $2,378 $44,040 $0 $0
2019 $2,280 $42,220 $0 $0
2017 $2,125 $39,360 $0 $0
2015 $269 $4,980 $0 $0
2014 $269 $4,980 $0 $0
Source: Public Records

Agents Affiliated with this Home

  • Section Image
  • Section Image
See All Agents

Map

Source: Greater Alabama MLS

MLS Number: 729752

Greater Alabama MLS

APN: 34-3-06-3-001-002-000

Your Personal Tour Guide

Ask me questions while you tour the home.