
Shelly Wagner
Shelly Wagner & Associates + JPAR Real Estate
(318) 666-4452
675 Total Sales
1 in Springhill
$109,900 Price
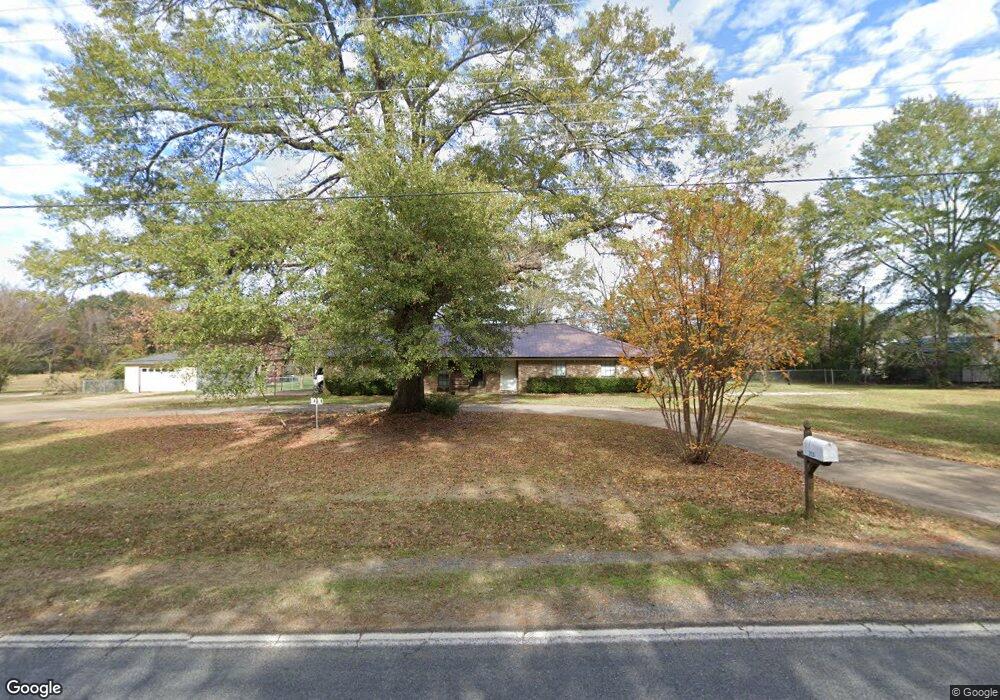
Estimated Value: $135,000 - $185,960
This home is located at 1010 Plain Dealing Rd, Springhill, LA 71075 and is currently estimated at $165,490, approximately $95 per square foot. 1010 Plain Dealing Rd is a home located in Webster Parish with nearby schools including Browning Elementary School, Brown Upper Elementary School, and North Webster High School.
We collect this data history from publicly available records. To have your information removed, we recommend requesting removal directly through your county’s website.
Shelly Wagner
Shelly Wagner & Associates + JPAR Real Estate
(318) 666-4452
675 Total Sales
1 in Springhill
$109,900 Price
Leia Burford
Keller Williams Northwest
(318) 924-3929
199 Total Sales
2 in Springhill
$134K - $143K Price Range
Catherine Hunt
LaState Realty LLC
(318) 708-9966
210 Total Sales
2 in Springhill
$65K - $159K Price Range
Rhonda Davis
Open Door Realty Group, LLC
(318) 300-1606
66 Total Sales
1 in Springhill
$164,900 Price
Opha Phillips
East Bank Real Estate
(318) 666-4316
319 Total Sales
1 in Springhill
$29,900 Price
ML
Megan Long
Pinnacle Realty Advisors
(318) 666-4920
74 Total Sales
1 in Springhill
$57,500 Price
We collect this data history from publicly available records. To have your information removed, we recommend requesting removal directly through your county’s website.
| Date | Buyer | Sale Price | Title Company |
|---|---|---|---|
| $180,000 | None Listed On Document | ||
| Edgell Charles R | $45,000 | None Available | |
| Edgell Charles R | $89,900 | None Available |
We collect this data history from publicly available records. To have your information removed, we recommend requesting removal directly through your county’s website.
| Date | Status | Borrower | Loan Amount |
|---|---|---|---|
| Open | $171,000 | ||
| Previous Owner | Edgell Charles R | -- | |
| Previous Owner | Edgell Charles R | $80,910 |
We collect this data history from publicly available records. To have your information removed, we recommend requesting removal directly through your county’s website.
| Year | Tax Paid | Tax Assessment Tax Assessment Total Assessment is a certain percentage of the fair market value that is determined by local assessors to be the total taxable value of land and additions on the property. | Land | Improvement |
|---|---|---|---|---|
| 2025 | $1,120 | $15,650 | $3,000 | $12,650 |
| 2024 | $229 | $8,870 | $800 | $8,070 |
| 2023 | $149 | $8,870 | $800 | $8,070 |
| 2022 | $1,039 | $8,870 | $800 | $8,070 |
| 2021 | $1,038 | $8,870 | $800 | $8,070 |
| 2020 | $1,081 | $8,870 | $800 | $8,070 |
| 2019 | $1,066 | $8,870 | $800 | $8,070 |
| 2018 | $1,096 | $8,870 | $800 | $8,070 |
| 2017 | $1,087 | $8,870 | $800 | $8,070 |
| 2016 | $1,150 | $8,870 | $800 | $8,070 |
| 2010 | $751 | $6,790 | $400 | $6,390 |
Ask me questions while you tour the home.