
Zaida Perez
Elite Real Estate Group 1 LLC
(646) 444-1287
30 Total Sales
1 in Concourse Village
$280,000 Price
Estimated Value: $195,585
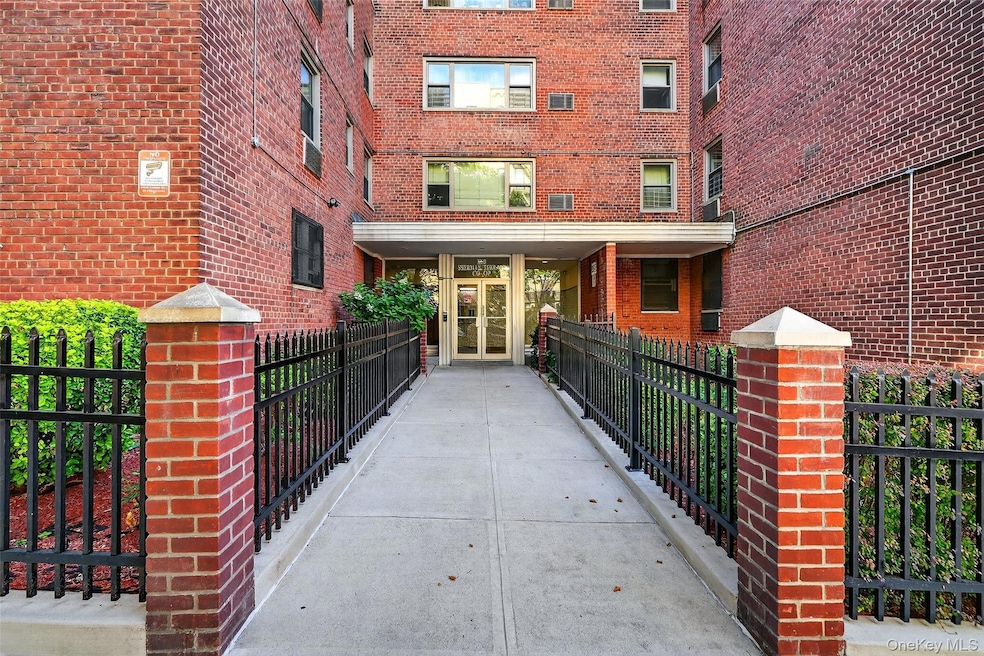
Welcome to 1010 Sherman Avenue, a beautifully maintained co-op building located in the vibrant Lower Grand Concourse area of the Bronx. This updated and spacious 1-bedroom apartment offers the perfect balance of comfort, convenience, and city access—all at an excellent value. Step inside to find a thoughtfully designed layout with generous living space, gleaming hardwood floors, and plenty of natural light. The apartment features an updated kitchen and bath, giving it a fresh and modern feel that’s ready for you to move right in. The building is packed with amenities that make everyday living easy and secure. Enjoy the convenience of on-site laundry, an on-site superintendent, and a modern security surveillance system. There’s even on-site parking and private storage available with a short waiting list—a rare and valuable find in this part of the city! Location is everything, and this apartment delivers. You're just a short distance to Yankee Stadium, local shops, restaurants, parks, and the Bronx courthouse. Whether you're commuting to work or heading out for fun, you'll appreciate being just 15 minutes from Midtown Manhattan via nearby subway lines. If you drive, access to I-87 is just minutes away, making it easy to get around the city and beyond. This is a fantastic opportunity for first-time buyers, commuters, or anyone looking to enjoy city living without sacrificing space or convenience. With everything this home and neighborhood have to offer, it’s easy to see why this area continues to grow in popularity. Don’t miss out—schedule your private showing today and discover why 1010 Sherman Avenue could be your perfect next move!
Last Agent to Sell the Property
Keller Williams NY Realty Brokerage Phone: 914-437-6100 License #30HA1014920 Listed on: 10/29/2025
Co-Listed By
Keller Williams NY Realty Brokerage Phone: 914-437-6100 License #10301222901
Last Buyer's Agent
Non Non Member-MLS
Non-Member MLS
We collect this data history from publicly available records. To have your information removed, we recommend requesting removal directly through your county’s website.
Zaida Perez
Elite Real Estate Group 1 LLC
(646) 444-1287
30 Total Sales
1 in Concourse Village
$280,000 Price
Manuel Pantiga
Locqube New York, Inc.
(833) 931-1346
72 Total Sales
1 in Concourse Village
$252,000 Price
William Rodriguez
West-Green & Assoc RE Brokers
(929) 552-4150
53 Total Sales
1 in Concourse Village
$399,000 Price
Martin Krasnoff
Highline Residential LLC
(833) 734-0111
24 Total Sales
1 in Concourse Village
$500,000 Price
Ediberto Hernandez
Brown Harris Stevens Riverdale LLC
(877) 919-8082
3 Total Sales
1 in Concourse Village
$180,000 Price
Matthew Bank
Bank Neary Inc
(929) 552-3635
90 Total Sales
50 in Concourse Village
$120K - $600K Price Range
We collect this data history from publicly available records. To have your information removed, we recommend requesting removal directly through your county’s website.
| Date | Buyer | Sale Price | Title Company |
|---|---|---|---|
| $195,000 | -- |
We collect this data history from publicly available records. To have your information removed, we recommend requesting removal directly through your county’s website.
| Date | Event | Price | List to Sale | Price per Sq Ft |
|---|---|---|---|---|
| 05/12/2026 05/12/26 | Sold | $195,000 | -2.5% | $229 / Sq Ft |
| 11/12/2025 11/12/25 | Pending | -- | -- | -- |
| 10/29/2025 10/29/25 | For Sale | $200,000 | -- | $235 / Sq Ft |
We collect this data history from publicly available records. To have your information removed, we recommend requesting removal directly through your county’s website.
| Year | Tax Paid | Tax Assessment Tax Assessment Total Assessment is a certain percentage of the fair market value that is determined by local assessors to be the total taxable value of land and additions on the property. | Land | Improvement |
|---|---|---|---|---|
| 2026 | -- | -- | ||
| 2025 | -- | -- | ||
| 2024 | -- | $0 | $0 | $0 |
| 2023 | $0 | $0 | $0 | $0 |
| 2022 | $0 | $0 | $0 | $0 |
| 2021 | $0 | $0 | $0 | $0 |
| 2020 | $0 | $0 | $0 | $0 |
| 2019 | $0 | $0 | $0 | $0 |
| 2018 | $152,078 | $1,396,350 | $103,500 | $1,292,850 |
| 2017 | $0 | $1,294,200 | $103,500 | $1,190,700 |
Seller's Agent in 2026
Crystal Hawkins Syska
Keller Williams NY Realty
(914) 309-2851
1 in this area
47 Total Sales
Seller Co-Listing Agent in 2026
Marco Vasile
Keller Williams NY Realty
(914) 359-4738
1 in this area
97 Total Sales
N
Buyer's Agent in 2026
Non Non Member-MLS
Non-Member MLS
Source: OneKey® MLS
MLS Number: 929087
Disclaimer: Certain information contained herein is derived from information provided by parties other than Homes.com. All information provided is deemed reliable, but is not guaranteed to be accurate and should be independently verified.
The data relating to real estate for sale or lease on this web site comes in part from OneKey® MLS. Real estate listings held by brokerage firms other than Ten-X are marked with the OneKey® MLS logo or an abbreviated logo and detailed information about them includes the name of the listing broker.
Based on information submitted to the MLS GRID. All data is obtained from various sources and may not have been verified by broker or MLS GRID. Supplied Open House Information is subject to change without notice. All information should be independently reviewed and verified for accuracy. Properties may or may not be listed by the office/agent presenting the information. Some IDX listings have been excluded from this website. IDX information is provided exclusively for personal, non-commercial use, and may not be used for any purpose other than to identify prospective properties consumers may be interested in purchasing.
Information is deemed reliable but not guaranteed.
Copyright 2026 OneKey® MLS. All rights reserved.
Based on information submitted to the MLS GRID
Listings courtesy of OneKey® MLS as distributed by MLS GRID
Ask me questions while you tour the home.