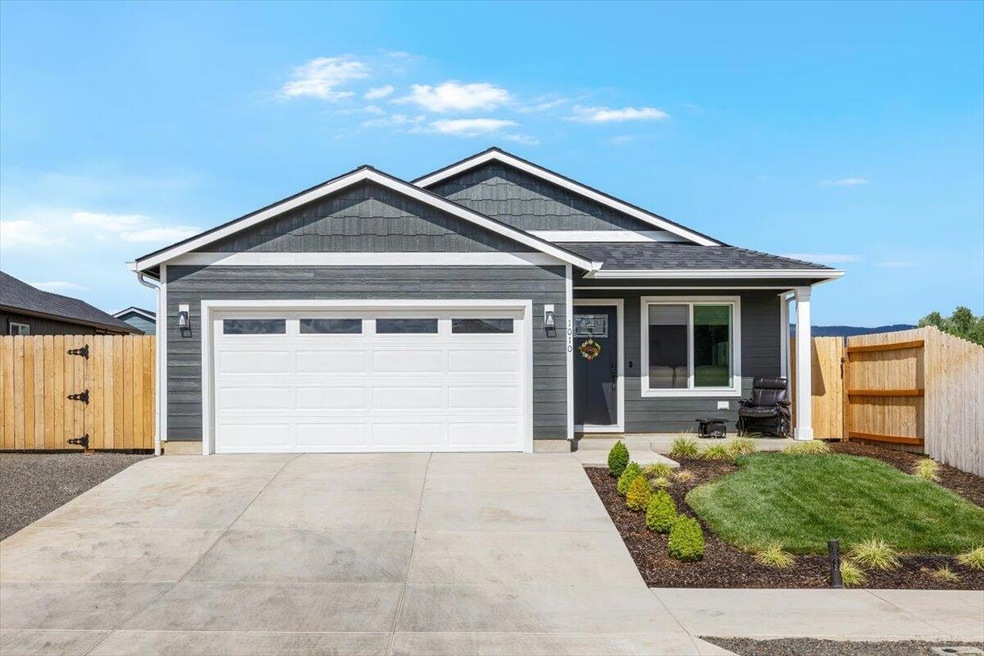
NOT LISTED FOR SALE

Estimated Value: $392,000 - $416,000

3 Beds
2 Baths
1,403 Sq Ft
$285/Sq Ft Est. Value

Sale Details

Date Sold: September 26, 2025

Last sale price $394,900 $281 Per Sq Ft

Est. 1% increase in value since last sale

Current estimated payment $2,451 / mo

37 Days on Market

Highlights

  • RV Access or Parking
  • Traditional Architecture
  • Neighborhood Views
  • Vaulted Ceiling
  • No HOA
  • 2 Car Attached Garage

About This Home

As of September 2025

Charming, Near New! 3-Bedroom 2-Bathroom Home with Spacious Layout

Welcome to 1010 Vick Lane — a beautifully maintained, near new, 3-bedroom, 2-bath home offering 1,403 sq ft of comfortable living space, ideal for first-time buyers, families, or those looking to downsize without sacrificing style or convenience.

Step inside to a bright and open floor plan with vaulted ceilings, custom window coverings and plenty of natural light. The kitchen features ample cabinetry, flowing seamlessly to the dining and living areas, perfect for entertaining. The primary suite offers a private retreat with en-suite bathroom and generous walk-in closet space.

Outside, enjoy a fully fenced backyard ready for summer BBQs, pets, or a garden oasis. The attached 2-car garage adds convenience and extra storage. Enjoy the generous gated parking space for your RV and / or Boat...

Located in a quiet, established neighborhood, close to shopping, easy, access to local parks, top-rated schools.

Last Agent to Sell the Property

James Cooper

RE/MAX Integrity License #990400148 Listed on: 07/23/2025

RE/MAX Integrity

Last Buyer's Agent

Gina Rice

Oregon Dreams Real Estate License #201208130

Create a Home Valuation Report for This Property
The Home Valuation Report is an in-depth analysis detailing your home's value as well as a comparison with similar homes in the area

Home Details

Home Type

  • Single Family

Est. Annual Taxes

  • $636

Year Built

  • Built in 2025

Lot Details

  • 5,663 Sq Ft Lot
  • Fenced
  • Landscaped
  • Front and Back Yard Sprinklers
  • Sprinklers on Timer
  • Property is zoned Sfr-10, Sfr-10

Parking

  • 2 Car Attached Garage
  • Garage Door Opener
  • Driveway
  • On-Street Parking
  • RV Access or Parking

Home Design

  • Traditional Architecture
  • Frame Construction
  • Asphalt Roof
  • Concrete Perimeter Foundation

Interior Spaces

  • 1,403 Sq Ft Home
  • 1-Story Property
  • Vaulted Ceiling
  • Double Pane Windows
  • Living Room
  • Neighborhood Views
  • Laundry Room

Kitchen

  • Eat-In Kitchen
  • Oven
  • Range with Range Hood
  • Dishwasher
  • Disposal

Flooring

  • Carpet
  • Laminate
  • Vinyl

Bedrooms and Bathrooms

  • 3 Bedrooms
  • 2 Full Bathrooms
  • Bathtub with Shower

Home Security

  • Smart Thermostat
  • Carbon Monoxide Detectors
  • Fire and Smoke Detector

Utilities

  • Cooling Available
  • Heat Pump System
  • Natural Gas Connected
  • Water Heater
  • Cable TV Available

Community Details

  • No Home Owners Association

Listing and Financial Details

  • Exclusions: Washer, Dryer, Refrigerator
  • Assessor Parcel Number 11012549

Home Details

Home Type

Single Family

Est. Annual Taxes

$636

Year Built

Built in 2025

Lot Details

5,663 Sq Ft Lot

Parking

2

Listing Details

  • Architectural Style: Traditional
  • Directions: North on Cherry St, west on Aster St and make a right on Vick
  • Garage Yn: Yes
  • Unit Levels: One
  • Lot Size Acres: 0.13
  • Prop. Type: Residential
  • New Construction: No
  • Property Sub Type: Single Family Residence
  • Road Surface Type: Paved
  • Subdivision Name: N/A
  • Year Built: 2025
  • Co List Office Phone: 541-770-3325
  • MLS Status: Closed
  • General Property Information Elementary School: Check with District
  • General Property Information Middle Or Junior School: Check with District
  • General Property Information High School: Check with District
  • General Property Information:Zoning2: Sfr-10
  • General Property Information Senior Community YN: No
  • General Property Information Audio Surveillance on Premises YN: No
  • Road Surface Type:Paved: Yes
  • View Neighborhood: Yes
  • Sewer:Public Sewer: Yes
  • Water Source:Public: Yes
  • General Property Information Accessory Dwelling Unit YN: No
  • General Property Information New Construction YN: No
  • Common Walls:No Common Walls: Yes
  • Flooring Laminate: Yes
  • Levels:One: Yes
  • Security Features:Carbon Monoxide Detector(s): Yes
  • Security Features:Smoke Detector(s): Yes
  • Rooms:Kitchen: Yes
  • Rooms:Laundry: Yes
  • Rooms:Living Room2: Yes
  • Architectural Style Traditional: Yes
  • Flooring:Vinyl: Yes
  • Flooring:Carpet: Yes
  • Lot Features Sprinkler Timer(s): Yes
  • Foundation Details Concrete Perimeter: Yes
  • Rooms Eating Area: Yes
  • Utilities:Natural Gas Connected: Yes
  • Roof Asphalt2: Yes
  • Utilities Cable Connected: Yes
  • Utilities Phone Connected: Yes
  • Special Features: NewHome

Interior Features

  • Appliances: Dishwasher, Disposal, Oven, Range, Range Hood, Water Heater
  • Full Bathrooms: 2
  • Total Bedrooms: 3
  • Flooring: Carpet, Laminate, Vinyl
  • Interior Amenities: Shower/Tub Combo, Smart Thermostat
  • Window Features: Double Pane Windows
  • Appliances Dishwasher: Yes
  • Appliances Range: Yes
  • Interior Features:Smart Thermostat: Yes
  • Appliances:Oven: Yes
  • Appliances:Range Hood: Yes
  • Interior Features ShowerTub Combo: Yes

Exterior Features

  • Common Walls: No Common Walls
  • Construction Type: Frame
  • Foundation Details: Concrete Perimeter
  • Lot Features: Fenced, Landscaped, Sprinkler Timer(s), Sprinklers In Front, Sprinklers In Rear
  • Roof: Asphalt
  • View: Neighborhood
  • Exclusions: Washer, Dryer, Refrigerator
  • Lot Features:Fenced: Yes
  • Construction Materials:Frame: Yes
  • Lot Features:Landscaped: Yes
  • Lot Features:Sprinklers in Front: Yes
  • Lot Features:Sprinklers In Rear: Yes
  • Window Features:Double Pane Windows: Yes

Garage/Parking

  • Garage Spaces: 2.0
  • Parking Features: Attached, Driveway, Garage Door Opener, On Street, RV Access/Parking
  • Attached Garage: Yes
  • General Property Information:Garage YN: Yes
  • General Property Information:Garage Spaces: 2.0
  • Parking Features:Attached: Yes
  • Parking Features:Driveway: Yes
  • Parking Features:Garage Door Opener: Yes
  • Parking Features:RV AccessParking: Yes
  • Parking Features:On Street: Yes

Utilities

  • Cooling: Heat Pump
  • Heating: Heat Pump
  • Security: Carbon Monoxide Detector(s), Smoke Detector(s)
  • Sewer: Public Sewer
  • Water Source: Public
  • Cooling Y N: Yes
  • HeatingYN: Yes
  • Water Heater: Yes
  • HeatingCooling:Heat Pump: Yes
  • Heating:Heat Pump2: Yes

Condo/Co-op/Association

  • Association: No
  • Senior Community: No

Association/Amenities

  • General Property Information:Association YN: No

Schools

  • Elementary School: Check with District
  • High School: Check with District
  • Middle Or Junior School: Check with District

Lot Info

  • Additional Parcels: No
  • Lot Size Sq Ft: 5662.8
  • Parcel #: 11012549
  • ResoLotSizeUnits: Acres
  • Zoning Description: Sfr-10

Tax Info

  • Tax Annual Amount: 635.75
  • Tax Year: 2024

Ownership History

We collect this data history from publicly available records. To have your information removed, we recommend requesting removal directly through your county’s website.

Date Name Owned For Owner Type

Purchase Details

Listed on
Jul 23, 2025
Closed on
Aug 23, 2025
Sold by
Lynn Marie Minton Mccune Family Trust and Mccune Lynn Marie
Bought by
Seller's Agent
James Cooper
RE/MAX Integrity
Buyer's Agent
Gina Rice
Oregon Dreams Real Estate
List Price
$398,600
Sold Price
$394,900
Premium/Discount to List
-$3,700
-0.93%
Views
36
Current Estimated Value
$400,454

Home Financials for this Owner

Home Financials are based on the most recent Mortgage that was taken out on this home.
Estimated Appreciation
$5,554
Avg. Annual Appreciation
1.51%
Original Mortgage
$324,900
Outstanding Balance
$322,240
Interest Rate
6.58%
Mortgage Type
New Conventional
Estimated Equity
$78,214
Source: Public Records

Purchase History

We collect this data history from publicly available records. To have your information removed, we recommend requesting removal directly through your county’s website.

Date Buyer Sale Price Title Company
$394,900 First American Title
Source: Public Records

Mortgage History

We collect this data history from publicly available records. To have your information removed, we recommend requesting removal directly through your county’s website.

Date Status Borrower Loan Amount
Open $324,900
Source: Public Records

Property History

We collect this data history from publicly available records. To have your information removed, we recommend requesting removal directly through your county’s website.

Date Event Price List to Sale Price per Sq Ft Prior Sale
09/26/2025 09/26/25 Sold $394,900 0.0% $281 / Sq Ft
08/29/2025 08/29/25 Pending -- -- --
08/11/2025 08/11/25 Price Changed $394,900 -0.9% $281 / Sq Ft
07/23/2025 07/23/25 For Sale $398,600 +2.2% $284 / Sq Ft
01/22/2025 01/22/25 Sold $390,000 0.0% $278 / Sq Ft View Prior Sale
12/09/2024 12/09/24 Pending -- -- --
11/29/2024 11/29/24 For Sale $390,000 -- $278 / Sq Ft
Source: Oregon Datashare

Tax History

We collect this data history from publicly available records. To have your information removed, we recommend requesting removal directly through your county’s website.

Year Tax Paid Tax Assessment Tax Assessment Total Assessment is a certain percentage of the fair market value that is determined by local assessors to be the total taxable value of land and additions on the property. Land Improvement
2026 $3,020 $251,370
2025 $636 $43,830 $43,830
2024 $636 $42,560 $42,560
2023 $616 $70,000 $70,000 $0
2022 $471 $32,370 $32,370 $0
Source: Public Records

Agents Affiliated with this Home

  • Section Image
  • Section Image
  • Section Image
See All Agents

Map

Source: Oregon Datashare

MLS Number: 220206333

Oregon Datashare

APN: 11012549

Your Personal Tour Guide

Ask me questions while you tour the home.