NOT LISTED FOR SALE
2 Beds
2 Baths
1,275 Sq Ft
2025 Built

Sale Details

Date Sold: July 11, 2025

Last sale price $520,425 $408 Per Sq Ft

6 Days on Market

Highlights

  • Fitness Center
  • Primary Bedroom Suite
  • Elevator
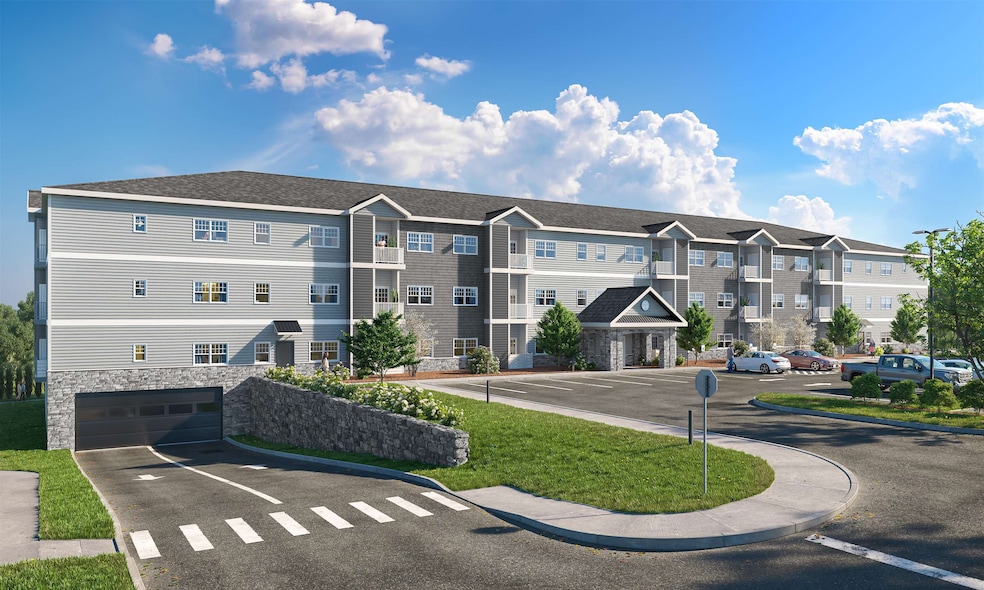
  • New Construction
  • Clubhouse
  • Balcony

About This Home

As of July 2025

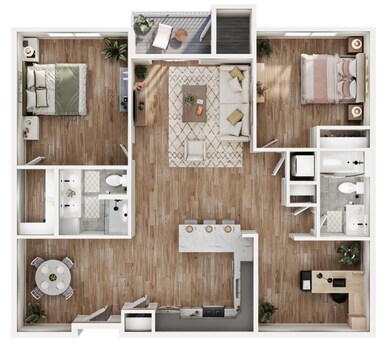
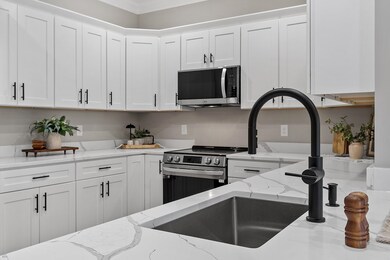
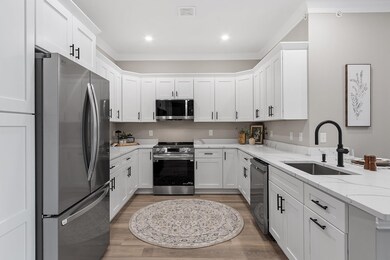
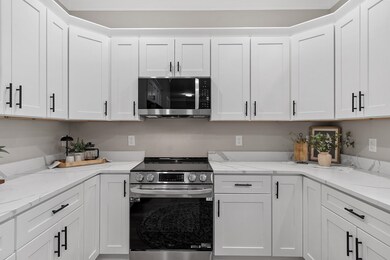
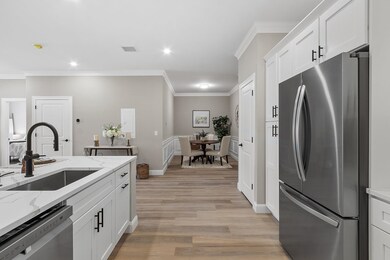
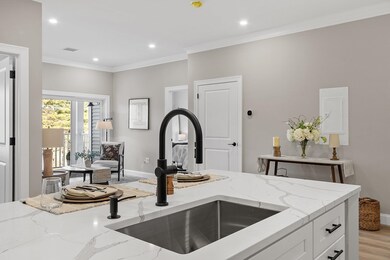
NEW CONSTRUCTION! TOP FLOOR UNIT! Welcome to London Crossing, a brand-new condominium community nestled on theManchester/Londonderry line, offering a modern and relaxed lifestyle just minutes from shopping, dining, travel, and entertainment. 3 different unit types to choose from, visit the website. These meticulously designed homes feature high-end finishes, including sleek quartz countertops and open floor plans with soaring ceilings. Residents enjoy convenient garage parking and a host of amenities, including a community lounge, fitness center, and elevator access. With a low HOA fee, this is an exceptional opportunity for those seeking modern living with convenience and comfort. Expected occupancy is end of June. Agent Interest. Open House Thursday 5/8 2-4PM.

Last Agent to Sell the Property

Kendall Reyes

REAL Broker NH, LLC License #073010 Listed on: 05/06/2025

Last Buyer's Agent

Priscilla Despres

Realty One Group Next Level License #9570242

Realty One Group Next Level

Property Details

Home Type

  • Condominium

Year Built

  • Built in 2025 | New Construction

Lot Details

  • Partially Fenced Property
  • Sprinkler System

Parking

  • 1 Car Garage

Home Design

  • Garden Home
  • Concrete Foundation
  • Steel Frame
  • Wood Frame Construction
  • Asphalt Shingled Roof

Interior Spaces

  • 1,275 Sq Ft Home
  • Property has 1 Level
  • Living Room
  • Dining Room
  • Washer and Dryer Hookup

Kitchen

  • Electric Range
  • Microwave
  • Dishwasher

Flooring

  • Ceramic Tile
  • Vinyl Plank

Bedrooms and Bathrooms

  • 2 Bedrooms
  • Primary Bedroom Suite
  • En-Suite Bathroom
  • Walk-In Closet

Home Security

  • Home Security System
  • Intercom

Outdoor Features

  • Balcony
  • Patio
  • Playground

Schools

  • Mclaughlin Middle School
  • Manchester Memorial High Sch

Utilities

  • Forced Air Heating and Cooling System
  • Heating System Uses Natural Gas
  • 100 Amp Service
  • Water Heated On Demand
  • Cable TV Available

Listing and Financial Details

  • Tax Lot 02
  • Assessor Parcel Number 796

Community Details

Overview

  • London Crossing Condos
  • London Crossing Subdivision

Amenities

  • Door to Door Trash Pickup
  • Clubhouse
  • Elevator
  • Community Storage Space

Recreation

  • Community Playground
  • Fitness Center
  • Snow Removal

Property Details

Home Type

Condominium

Year Built

Built in 2025 | New Construction

Lot Details

0 Sq Ft Lot

Parking

1

Listing Details

  • Seasonal: No
  • Property Type: Residential
  • Year Built: 2025
  • Display On Internet: High Speed Intrnt Avail
  • Architectural Style: Flat, Garden, Single Level
  • ResoLotFeatures: Condo Development
  • Road Frontage Type: Public
  • PropertySubType: Condominium
  • MLS Status: (20) Closed - Closed
  • Subdivision Name: London Crossing
  • Above Grade Finished Sq Ft: 1275.0
  • Reso Interior Features: Laundry Hook-ups, Master BR w/ BA, Walk-In Closet(s)
  • Unit Levels: One
  • ResoPropertyCondition: New Construction
  • Condo_Name: London Crossing
  • Flood_Zone: No
  • Foreclosed_Or_Bank_Owned_Or_REO: No
  • Mobile_Home: No
  • Pre_Construction: No
  • Room_1_Type: Kitchen
  • Room_2_Type: Dining Room
  • Room_4_Type: Living Room
  • Room_5_Type: Primary BR Suite
  • Room_6_Type: Bedroom
  • Timeshare_Or_Fract_Ownrshp: No
  • Total_Finished_Area: 1275
  • Total_Area: 1275
  • Above_Grade_Unfinished_Area: 0
  • Above_Grade_Unfinished_Area_Source: Plans
  • Below_Grade_Unfinished_Area: 0
  • Below_Grade_Unfinished_Area_Source: Plans
  • Special Features: NewHome
  • Property Sub Type: Condos

Interior Features

  • Appliances: Dishwasher, Microwave, Electric Range, Refrigerator, On Demand Water Heater
  • Total Bedrooms: 2
  • Flooring: Ceramic Tile, Vinyl Plank
  • Other Equipment: Intercom, Irrigation Equipment, Security System, Sprinkler System
  • Basement YN: No
  • Full Bathrooms: 1
  • Three Quarter Bathrooms: 1

Exterior Features

  • Driveway: Paved
  • Exterior Features: Trash, Balcony, Partial Fence, Patio, Playground
  • Roof: Asphalt Shingle
  • Construction Type: Steel Frame, Wood Frame
  • Foundation Details: Concrete

Garage/Parking

  • Garage Spaces: 1.0
  • Attached Garage: Yes
  • Parking Features: Parking Spaces 2

Utilities

  • Electric: 100 Amp Service
  • Sewer: Public Sewer
  • Heating: Natural Gas, Forced Air
  • Cooling: Central Air
  • Utilities: Cable Available
  • Water Source: Public

Condo/Co-op/Association

  • Fee: 250
  • Association Amenities: Clubhouse, Fitness Center, Playground, Indoor Storage, Elevator(s), Snow Removal, Trash
  • Association Fee Includes: Landscaping, Plowing, Recreation, Sewer, Trash, Water, Condo Association Fee

Fee Information

  • PAD Fee Frequency: Monthly

Schools

  • High School: Manchester Memorial High Sch
  • Middle Or Junior School: McLaughlin Middle School

Lot Info

  • Surveyed: Yes
  • Zoning: R-M

Tax Info

  • Tax Block: 00
  • Tax Lot: 02
  • Tax Map Number: 796
Create a Home Valuation Report for This Property
The Home Valuation Report is an in-depth analysis detailing your home's value as well as a comparison with similar homes in the area

Home Values in the Area

Source: Public Records

Average Home Value in this Area


Source: Public Records

Property History

We collect this data history from publicly available records. To have your information removed, we recommend requesting removal directly through your county’s website.

Date Event Price List to Sale Price per Sq Ft
07/11/2025 07/11/25 Sold $520,425 +0.1% $408 / Sq Ft
05/12/2025 05/12/25 Pending -- -- --
05/06/2025 05/06/25 For Sale $519,900 -- $408 / Sq Ft
Source: PrimeMLS

Agents Affiliated with this Home

  • Section Image
  • Section Image
See All Agents

Map

Source: PrimeMLS

MLS Number: 5039530

PrimeMLS
Your Personal Tour Guide

Ask me questions while you tour the home.