
Tou Yang
Creative Results Corporation
(920) 264-0540
223 Total Sales
1 in Weston
$390,000 Price

Estimated Value: $384,828
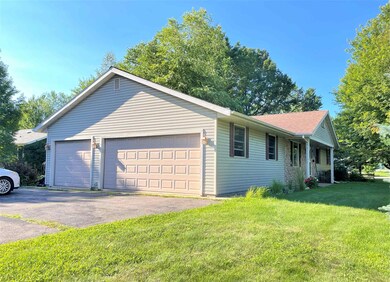
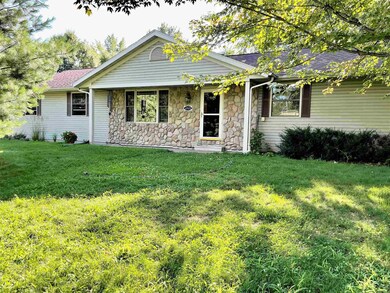
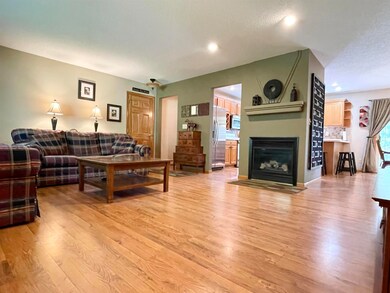
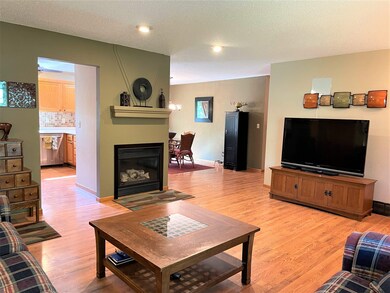
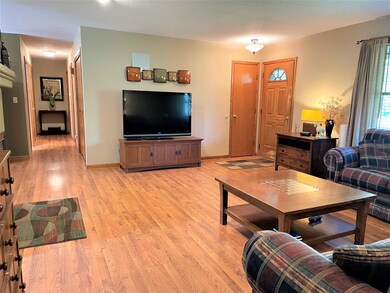
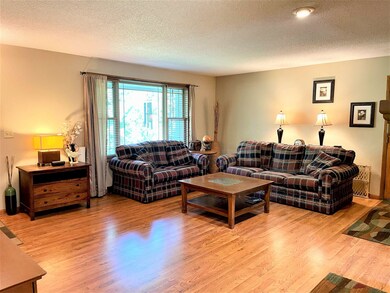
Open House Wednesday, August 10 from 5:00-6:00pm. Great opportunity for a 3 bedroom, 3 bath, 3 car garage ranch home located in the DC Everest, Mountain Bay School district. Situated on a corner lot with mature trees, this home has a lot to offer. Main level laundry, primary bedroom with en-suite bath. Kitchen with pantry closet flows into dinette & living room which has a gas fireplace & laminate wood flooring. The lower level is finished with a spacious family room & rec room with a pool table that can stay! Also in the lower is a newer bath with glass shower and a bonus room, the mechanicals room offers work space and ample storage. If you're looking for a home in this area, be sure to take a look! Being sold as-is.
Last Agent to Sell the Property
REMAX EXCEL License #94015-94 Listed on: 07/26/2022
We collect this data history from publicly available records. To have your information removed, we recommend requesting removal directly through your county’s website.
Tou Yang
Creative Results Corporation
(920) 264-0540
223 Total Sales
1 in Weston
$390,000 Price
TYNAN ANDERSON
CENTURY 21 BEST WAY
(715) 908-8749
87 Total Sales
4 in Weston
$230K - $290K Price Range
Aaron Mancl
KPR BROKERS, LLC
(715) 972-7650
64 Total Sales
2 in Weston
$190K - $275K Price Range
Allen Photopoulos
JONES REAL ESTATE GROUP
(651) 240-2430
27 Total Sales
2 in Weston
$220K - $545K Price Range
James Menger
Keller Williams Prestige
(414) 710-3332
66 Total Sales
1 in Weston
$177,500 Price
Lana Mohs
Greater Realty, LLC
(715) 710-1756
53 Total Sales
4 in Weston
$142K - $425K Price Range
We collect this data history from publicly available records. To have your information removed, we recommend requesting removal directly through your county’s website.
| Date | Buyer | Sale Price | Title Company |
|---|---|---|---|
| $250,000 | Atty Paul E Duerst | ||
| -- | Attorney |
We collect this data history from publicly available records. To have your information removed, we recommend requesting removal directly through your county’s website.
| Date | Status | Borrower | Loan Amount |
|---|---|---|---|
| Previous Owner | $98,000 | ||
| Previous Owner | $91,500 | ||
| Previous Owner | $117,675 |
We collect this data history from publicly available records. To have your information removed, we recommend requesting removal directly through your county’s website.
| Date | Event | Price | List to Sale | Price per Sq Ft |
|---|---|---|---|---|
| 09/23/2022 09/23/22 | Sold | $250,000 | +5.0% | $91 / Sq Ft |
| 08/10/2022 08/10/22 | For Sale | $238,000 | -4.8% | $87 / Sq Ft |
| 08/01/2022 08/01/22 | Off Market | $250,000 | -- | -- |
| 07/26/2022 07/26/22 | For Sale | $238,000 | -- | $87 / Sq Ft |
We collect this data history from publicly available records. To have your information removed, we recommend requesting removal directly through your county’s website.
| Year | Tax Paid | Tax Assessment Tax Assessment Total Assessment is a certain percentage of the fair market value that is determined by local assessors to be the total taxable value of land and additions on the property. | Land | Improvement |
|---|---|---|---|---|
| 2025 | $4,956 | $317,700 | $36,600 | $281,100 |
| 2024 | $4,996 | $317,700 | $36,600 | $281,100 |
| 2023 | $4,207 | $183,800 | $36,600 | $147,200 |
| 2022 | $4,401 | $183,800 | $36,600 | $147,200 |
| 2021 | $4,283 | $183,800 | $36,600 | $147,200 |
| 2020 | $4,391 | $183,800 | $36,600 | $147,200 |
| 2019 | $4,147 | $183,800 | $36,600 | $147,200 |
| 2018 | $3,967 | $183,800 | $36,600 | $147,200 |
| 2017 | $3,991 | $183,800 | $36,600 | $147,200 |
| 2016 | $3,835 | $183,800 | $36,600 | $147,200 |
| 2015 | $3,710 | $183,800 | $36,600 | $147,200 |
| 2014 | $3,667 | $183,800 | $36,600 | $147,200 |
Seller's Agent in 2022
Brenda Schumacher
RE/MAX
(715) 571-1630
133 Total Sales
J
Buyer's Agent in 2022
Jennifer Schmidt
HORIZON REALTY & MANAGEMENT
(715) 409-9040
15 Total Sales
Source: Central Wisconsin Multiple Listing Service
MLS Number: 22203856
APN: 192-2808-323-0039
Disclaimer: Certain information contained herein is derived from information provided by parties other than Homes.com. All information provided is deemed reliable, but is not guaranteed to be accurate and should be independently verified.
IDX information is provided exclusively for personal, non-commercial use, and may not be used for any purpose other than to identify prospective properties consumers may be interested in purchasing. Information is deemed reliable but not guaranteed.
Ask me questions while you tour the home.