NOT LISTED FOR SALE

Estimated Value: $1,110,000 - $1,346,000

5 Beds
3 Baths
1,930 Sq Ft
$628/Sq Ft Est. Value

Highlights

  • Midcentury Modern Architecture
  • Recreation Room
  • No HOA
  • Flint Hill Elementary School Rated A
  • Sun or Florida Room
  • 5-minute walk to Ashlawn Park

About This Home

As of June 2025

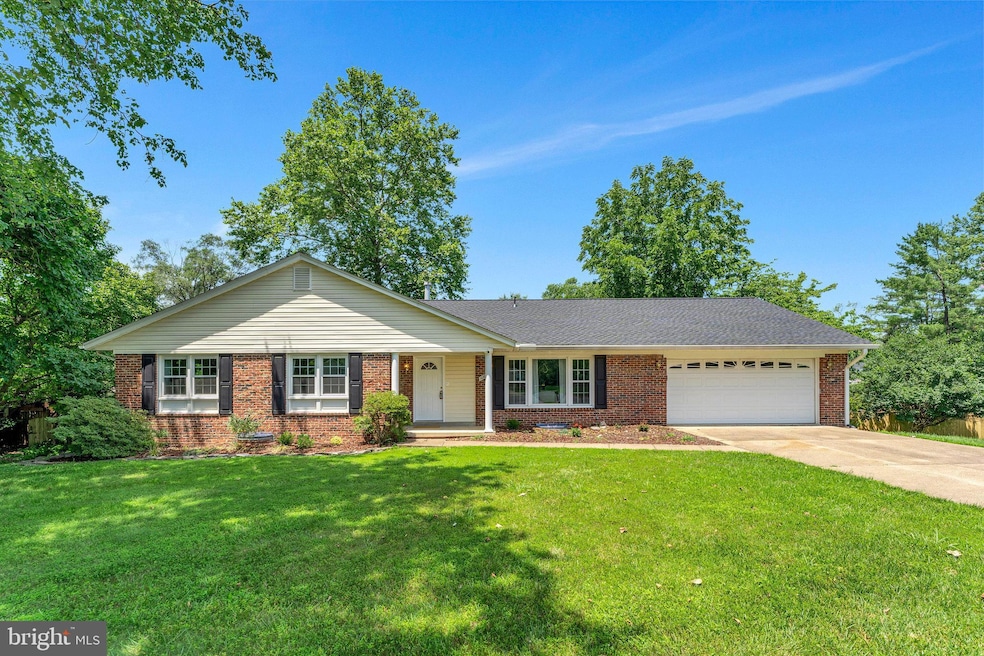
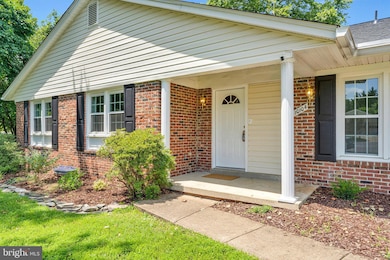
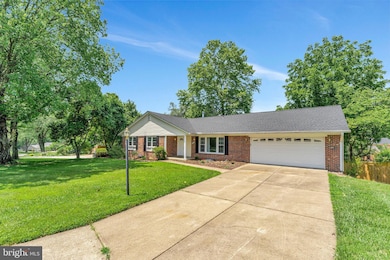
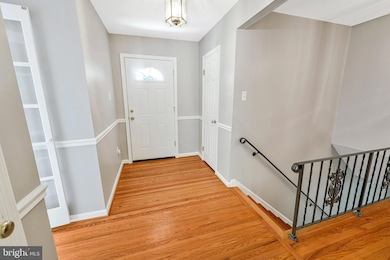
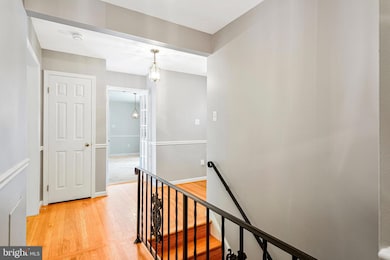
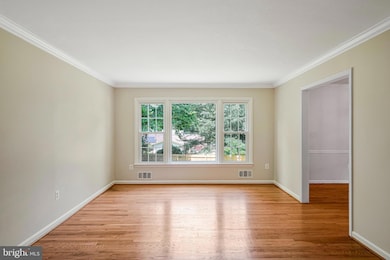
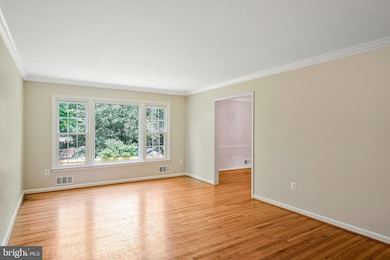
Welcome to this beautifully updated and expansive home, blending mid-century charm with a raised ranch layout, tucked away on nearly half an acre in a peaceful cul-de-sac. Situated in a highly desirable location, this home combines everyday convenience with neighborhood tranquility. With nearly 2,000 square feet on the main level and additional finished space below, the home offers a layout that’s both spacious and thoughtfully composed. Renovated in 2024, the home features timeless architectural lines, large picture windows that flood the interior with natural light, and thoughtful modern upgrades throughout. Inside, you’ll find fresh interior paint, updated tile in the kitchen and baths, stylish fixtures, and refinished hardwood flooring. Off the main living room, a screened-in deck offers a serene, private retreat—perfect for morning coffee or evening relaxation. The spacious layout provides ideal flow for daily living or entertaining, while the oversized two-car garage adds valuable storage. The walk-out lower level leads to a fenced backyard surrounded by mature trees and includes a garden shed for added convenience. Though the neighborhood has no HOA, pride of ownership is evident throughout, and the roads are professionally plowed in winter for added peace of mind. This is a first-time rental. Applicants must have excellent credit and verifiable income of at least three times the monthly rent. Well-behaved pets may be considered on a case-by-case basis, subject to breed and size restrictions.

Last Agent to Rent the Property

Cathleen Connonly

(571) 261-1400 cathleen.connolly@longandfoster.com Long & Foster Real Estate, Inc. License #0225216535 Listed on: 06/24/2025

Long & Foster Real Estate, Inc.

Last Renter's Agent

Unrepresented

datacorrect@brightmls.com Unrepresented

Home Details

Home Type

  • Single Family

Year Built

  • Built in 1972

Lot Details

  • 20,562 Sq Ft Lot
  • Property is zoned 111

Parking

  • 2 Car Direct Access Garage
  • 2 Driveway Spaces
  • Oversized Parking
  • Front Facing Garage
  • Garage Door Opener

Home Design

  • Midcentury Modern Architecture
  • Raised Ranch Architecture

Interior Spaces

  • 1,930 Sq Ft Home
  • Property has 2 Levels
  • Fireplace With Glass Doors
  • Living Room
  • Breakfast Room
  • Dining Room
  • Recreation Room
  • Sun or Florida Room
  • Laundry Room

Bedrooms and Bathrooms

Improved Basement

  • Connecting Stairway
  • Interior and Exterior Basement Entry
  • Laundry in Basement
  • Basement Windows

Home Security

  • Exterior Cameras
  • Fire and Smoke Detector

Utilities

  • Cooling Available
  • Central Heating
  • Programmable Thermostat
  • Natural Gas Water Heater

Additional Features

  • Level Entry For Accessibility
  • Shed

Community Details

  • No Home Owners Association
  • Ashlawn Subdivision

Listing and Financial Details

  • Residential Lease
  • Security Deposit $4,950
  • Tenant pays for all utilities, light bulbs/filters/fuses/alarm care, lawn/tree/shrub care, trash removal
  • The owner pays for real estate taxes
  • No Smoking Allowed
  • 12-Month Lease Term
  • Available 7/1/25
  • $100 Repair Deductible
  • Assessor Parcel Number 0374 09 0007

Home Details

Home Type

Single Family

Year Built

Built in 1972

Lot Details

0.47 Acres

Parking

2

Rental Info

  • Date Available: 2025-07-01
  • Owner Pays: Taxes - Real Estate
  • Pet Deposit: 500.00
  • Pets: Case By Case Basis, Breed Restrictions, Number Limit, Pet Addendum/Deposit, Size/Weight Restriction, Dogs Ok, Cats Ok
  • Pets Allowed: Yes
  • Security Deposit: 4950.00
  • Smoking Allowed Yn: No
  • Tenant Pays: Utilities - All, Light Bulbs/Filters/Fuses/Alarm Care, Lawn/Tree/Shrub Care, Trash Removal
  • Vacation Rental: No
  • Max Lease in Months: 12
  • Min Lease in Months: 12
  • Rent Spree Online Application: No

Listing Details

  • Property Type: Residential Lease
  • Structure Type: Detached
  • Architectural Style: Mid-Century Modern, Raised Ranch/Rambler
  • Accessibility Features: Level Entry - Main
  • New Construction: No
  • Story List: Lower 1, Main
  • Year Built: 1972
  • Automatically Close On Close Date: No
  • Repair Deductible: 100.00
  • Special Features: None
  • Property Sub Type: Detached

Interior Features

  • Fireplace Features: Fireplace - Glass Doors
  • Fireplaces Count: 1
  • Fireplace: Yes
  • Foundation Details: Other
  • Levels Count: 2
  • Room List: Living Room, Dining Room, Bedroom 2, Bedroom 3, Bedroom 4, Kitchen, Breakfast Room, Bedroom 1, Sun/Florida Room, Laundry, Recreation Room
  • Basement: Yes
  • Basement Type: Connecting Stairway, Improved, Interior Access, Outside Entrance, Rear Entrance, Windows
  • Laundry Type: Basement, Dryer In Unit, Washer In Unit
  • Total Sq Ft: 1930
  • Living Area Sq Ft: 1930
  • Price Per Sq Ft: 2.56
  • Above Grade Finished Sq Ft: 1930
  • Above Grade Finished Area Units: Square Feet

Beds/Baths

  • Bedrooms: 5
  • Main Level Bedrooms: 4
  • All Lower Level Bedrooms: 1
  • Total Bathrooms: 3
  • Full Bathrooms: 3
  • Main Level Bathrooms: 2.00
  • Lower Levels Bathrooms: 1
  • Lower Levels Bathrooms: 1.00
  • Main Level Full Bathrooms: 2
  • Lower Level Full Bathrooms: 1

Exterior Features

  • Other Structures: Above Grade, Below Grade
  • Other Structures List: Garage(s), Shed
  • Construction Materials: Combination
  • Water Access: No
  • Waterfront: No
  • Water Oriented: No
  • Pool: No Pool
  • Tidal Water: No
  • Water View: No

Garage/Parking

  • Garage Spaces: 2.00
  • Garage: Yes
  • Garage Features: Garage - Front Entry, Garage Door Opener, Inside Access, Oversized
  • Attached Garage Spaces: 2
  • Total Garage And Parking Spaces: 4
  • Type Of Parking: Attached Garage, Driveway
  • Number of Spaces in Driveway: 2

Utilities

  • Central Air Conditioning: No
  • Cooling Fuel: Electric
  • Cooling Type: Programmable Thermostat
  • Heating Fuel: Electric
  • Heating Type: Central
  • Heating: Yes
  • Hot Water: Natural Gas
  • Security: Exterior Cameras, Smoke Detector
  • Sewer/Septic System: Public Sewer
  • Water Source: Public

Condo/Co-op/Association

  • HOA: No
  • Senior Community: No

Schools

  • School District Source: Listing Agent

Lot Info

  • Lot Size Acres: 0.47
  • Lot Size Units: Square Feet
  • Lot Sq Ft: 20562.00
  • Zoning: 111

Tax Info

  • Assessor Parcel Number: 0374 09 0007

MLS Schools

  • School District Name: FAIRFAX COUNTY PUBLIC SCHOOLS

Ownership History

We collect this data history from publicly available records. To have your information removed, we recommend requesting removal directly through your county’s website.

Date Name Owned For Owner Type

Purchase Details

Closed on
Jan 18, 2025
Sold by
Bought by
Current Estimated Value
$1,211,206

Purchase Details

Closed on
Jun 21, 2019
Sold by
Bought by
Source: Public Records

Range of Values:

--
Value Increase
--
Percent Increase
--
Adjusted for Inflation
Collateral Analytics

Collateral Analytics Collateral Analytics AVMs (Automated Valuation Model) employ a number of statistical approaches combined with neighborhood-specific comparable selection guarantees the most up-to-date and precise valuations.

Not Available

Collateral Analytics does not have data for the current month. Please view the chart for historical values.

ICE

ICE Mortgage Technology ICE Mortgage Technology’s AVM (Automated Valuation Model) is a state-of-the-art online residential property valuation tool that provides a quick and accurate estimate of the value of almost any home in the U.S.

Not Available

ICE Mortgage Technology does not have data for the current month. Please view the chart for historical values.

First American

First American First American Data & Analytics’ next-generation AVM combines unrivaled data assets with a blended ensemble of valuation models to produce highly accurate, reliable valuations you can trust.

Not Available

First American does not have data for the current month. Please view the chart for historical values.

Quantarium

Quantarium Quantarium’s valuation service, repeatedly proven the industry’s most accurate and comprehensive, is supercharged with a self-learning and auto-tuning AI engine that continually becomes smarter and more accurate as it processes daily inputs from the industry’s leading RE data lake.

Not Available

Quantarium does not have data for the current month. Please view the chart for historical values.

Average Value
Not Available
List Price
Sold Price
Create a Home Valuation Report for This Property
The Home Valuation Report is an in-depth analysis detailing your home's value as well as a comparison with similar homes in the area

Home Values in the Area

Source: Public Records

Average Home Value in this Area


Source: Public Records

Purchase History

We collect this data history from publicly available records. To have your information removed, we recommend requesting removal directly through your county’s website.

Date Buyer Sale Price Title Company
-- None Listed On Document
-- None Available
Source: Public Records

Property History

We collect this data history from publicly available records. To have your information removed, we recommend requesting removal directly through your county’s website.

Date Event Price List to Sale Price per Sq Ft
06/29/2025 06/29/25 Rented $4,950 0.0% --
06/24/2025 06/24/25 For Rent $4,950 -- --
Source: Bright MLS

Tax History

We collect this data history from publicly available records. To have your information removed, we recommend requesting removal directly through your county’s website.

Year Tax Paid Tax Assessment Tax Assessment Total Assessment is a certain percentage of the fair market value that is determined by local assessors to be the total taxable value of land and additions on the property. Land Improvement
2025 $11,818 $1,093,140 $545,000 $548,140
2024 $11,818 $1,020,130 $515,000 $505,130
2023 $10,859 $962,250 $515,000 $447,250
2022 $10,167 $889,120 $475,000 $414,120
2021 $9,131 $778,080 $405,000 $373,080
2020 $8,854 $748,080 $375,000 $373,080
2019 $8,498 $718,080 $345,000 $373,080
2018 $8,028 $698,080 $325,000 $373,080
2017 $8,105 $698,080 $325,000 $373,080
2016 $8,087 $698,080 $325,000 $373,080
2015 $7,629 $683,560 $315,000 $368,560
2014 $7,611 $683,560 $315,000 $368,560
Source: Public Records

Agents Affiliated with this Home

  • Section Image
See All Agents

Map

Source: Bright MLS

MLS Number: VAFX2250956

Bright MLS

APN: 0374-09-0007

Your Personal Tour Guide

Ask me questions while you tour the home.