D
Seller's Agent in 2024
David Fowler
Realty Executives Premiere
(636) 677-6800
20 Total Sales

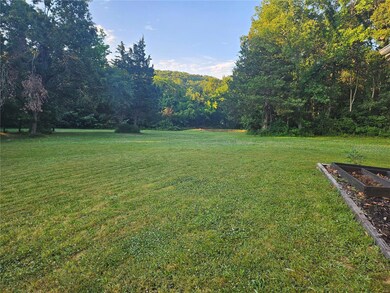
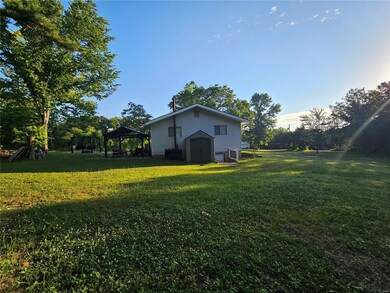

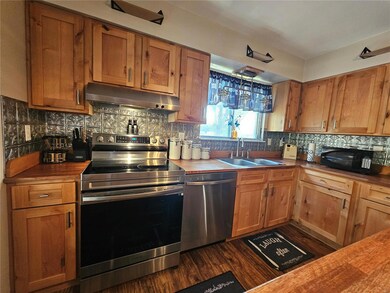


Amazing flat yard, with serine backyard. Newer Custom Cabinets, butcher block counter tops, new back splash, center island with breakfast bar and seating for 3. Soft close hardware on all the cabinets. Trash can built into island cabinet. Newer luxury vinyl flooring with new base trim. New light over breakfast bar and also one over kitchen sink. Master on-suite with laundry conviently connected. Amazing soaking tub for relaxation. Bedrooms have newer laminate flooring, newer ceiling fans, newer base trim, and new door hardware. Bathroom has a newer sink cabinet, mirror, toilet, shower head, laminate flooring and new base trim, new light w/ exhaust. All of the main level electrical outlets and switches have been updated as well as a brand newer electrical panel service box. The basement is wide open &has roughin for 2nd laundry room. Newer electric furnace installed and hot water heater was updated 3 years ago. Basement also has a storm shelter /safe room with walkout. Near Drive-in
Last Agent to Sell the Property
Realty Executives Premiere License #2022012344 Listed on: 06/28/2024

We collect this data history from publicly available records. To have your information removed, we recommend requesting removal directly through your county’s website.
| Date | Event | Price | List to Sale | Price per Sq Ft | Prior Sale |
|---|---|---|---|---|---|
| 09/19/2024 09/19/24 | Sold | -- | -- | -- | |
| 08/22/2024 08/22/24 | Pending | -- | -- | -- | |
| 08/13/2024 08/13/24 | Price Changed | $194,900 | -4.9% | $174 / Sq Ft | |
| 07/19/2024 07/19/24 | Price Changed | $204,900 | -8.9% | $183 / Sq Ft | |
| 06/28/2024 06/28/24 | For Sale | $224,900 | +21.6% | $201 / Sq Ft | |
| 03/07/2022 03/07/22 | Sold | -- | -- | -- | View Prior Sale |
| 01/22/2022 01/22/22 | Pending | -- | -- | -- | |
| 01/09/2022 01/09/22 | For Sale | $184,900 | -- | $91 / Sq Ft |
D
Seller's Agent in 2024
David Fowler
Realty Executives Premiere
(636) 677-6800
20 Total Sales
Buyer's Agent in 2024
Cort Dietz
RE/MAX
(314) 623-6200
440 Total Sales
L
Seller's Agent in 2022
Lisa Turner
Heartland Realty
Buyer's Agent in 2022
Michelle Terry
Exit Elite Realty
(314) 486-7355
88 Total Sales
Source: MARIS MLS
MLS Number: MIS24039617
Disclaimer: Certain information contained herein is derived from information provided by parties other than Homes.com. All information provided is deemed reliable, but is not guaranteed to be accurate and should be independently verified.
All data is obtained from various sources and may not have been verified by broker or MLS GRID. Supplied Open House Information is subject to change without notice. All information should be independently reviewed and verified for accuracy. Properties may or may not be listed by the office/agent presenting the information. Some IDX listings have been excluded from this website.
Listings courtesy of MARIS MLS as distributed by MLS GRID.
Based on information submitted to the MLS GRID
Ask me questions while you tour the home.