
Skyler Keyser
Responds Quickly
The Agency
(623) 777-2928
126 Total Sales
2 in Eastmark
$490K - $1.3M Price Range


Estimated Value: $493,000 - $511,613
SPLIT THE PAYMENT! Reserve your new home by paying 50% of your security deposit now, with the remaining balance due before move-in.
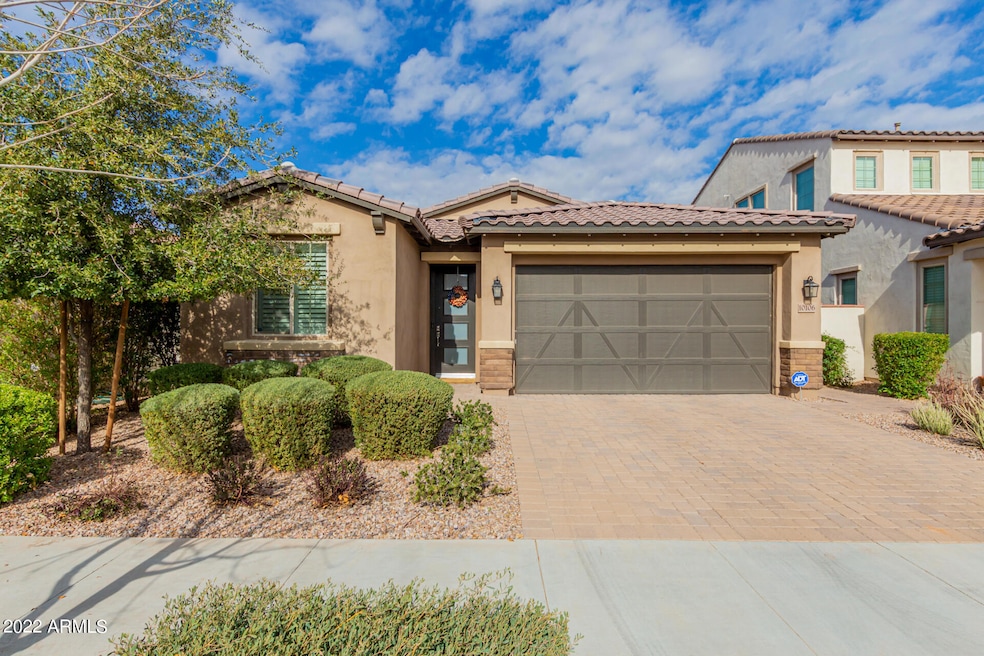
Welcome to 10106 E Tamery Ave! Situated in the lively Eastmark Community, this beautiful 3-bedroom, 2-bathroom residence, which includes an office/den, provides 1845 square feet of living space crafted for both comfort and style. Step inside to find a sophisticated living room, ideal for relaxing after a hectic day, with direct access to the backyard. The dining area, which overlooks the open kitchen, is perfect for hosting gatherings. The kitchen features a center island, breakfast bar, stunning countertops, chic cabinetry, a pantry, tile backsplashes, and a complete set of stainless steel appliances for your cooking endeavors. The primary bedroom serves as a sanctuary, complete with a walk-in closet and an en-suite bathroom that includes dual vanities and a glass-enclosed shower. The exterior showcases a delightful backyard, perfect for unwinding or entertaining guests, along with an attached garage and a paved driveway. This home is located in a community abundant with amenities, close to shopping, dining, parks, and a hospital, and near Kelstern Garden Flower Park for outdoor fun. With convenient access to Hwy 202 and 24, and just a short drive from Phoenix-Mesa Gateway Airport, this home is ideally positioned for ease and accessibility. Apply today to call this great property home!
_____
RENT WITH MYND
-Fast Online Application (valid for 30 days)
-Mobile App to Pay Rent and Track Services
-Affordable Renter's Insurance
Lease term: 12 months
ONE-TIME FEES
Non-refundable $59.00 Application Fee Per Adult
One Time Move In Fee $199
REQUIRED MONTHLY CHARGES*
$2595.00: Base Rent
$39.95/month: Residents Benefits Package provides residents with on-demand basic pest control, as-needed HVAC air filter delivery, Identity Theft Protection, and access to an exciting rewards program
*Estimated required monthly charges do not include the required costs of utilities or rental insurance, conditional fees including, but not limited to, pet fees, or optional fees. See our website for more information:
CONDITIONAL FEES
This is a pet-friendly property! 3 Pets Max; Pet Move-In Fee $199 per pet; Pet Rent per pet varies based on Paw Score. Breed restrictions apply. All pets must be registered at Please visit our website for details
You can reach us directly at , or call , or text for more information.
Mynd Property Management
Equal Opportunity Housing
License # CO689807000; CO689807001
www.mynd.co
Mynd Property Management does not advertise on Craigslist or Facebook Marketplace. We will never ask you to wire money or pay with gift cards. Please report any fraudulent ads to your Leasing Associate. Federal Occupancy Guidelines: 2 per bedroom + 1 additional occupant; 2 per studio. Please contact us for move-in policy and available move-in date.
Last Agent to Sell the Property
eXp Realty License #SA680576000 Listed on: 01/28/2022
We collect this data history from publicly available records. To have your information removed, we recommend requesting removal directly through your county’s website.
Skyler Keyser
The Agency
(623) 777-2928
126 Total Sales
2 in Eastmark
$490K - $1.3M Price Range
Kim Panozzo
HomeSmart
(623) 888-8019
882 Total Sales
4 in Eastmark
$509K - $1.1M Price Range
Bryce Henderson
Equity Arizona Real Estate
(833) 963-2977
131 Total Sales
5 in Eastmark
$375K - $875K Price Range
James Goodman
Keller Williams Realty Sonoran Living
(480) 750-7625
198 Total Sales
3 in Eastmark
$460K - $780K Price Range
Wendy Meredith
The Realty Agency
(480) 376-1858
45 Total Sales
1 in Eastmark
$665,000 Price
Daniel Sotelo
Russ Lyon Sotheby's International Realty
(520) 379-5711
104 Total Sales
2 in Eastmark
$432K - $437K Price Range
We collect this data history from publicly available records. To have your information removed, we recommend requesting removal directly through your county’s website.
| Date | Buyer | Sale Price | Title Company |
|---|---|---|---|
| $560,000 | American Title Services | ||
| Trujillo Elizabeth G | -- | None Available | |
| Trujillo Elizabeth | $350,000 | Empire West Title Agency Llc | |
| Desimone Bryce Matteo | -- | First American Title Ins Co | |
| Shea Homes Arizona Limited Partnership | -- | First American Title Ins Co | |
| Desimone Bryce Matteo | $290,306 | First American Title Ins Co |
We collect this data history from publicly available records. To have your information removed, we recommend requesting removal directly through your county’s website.
| Date | Status | Borrower | Loan Amount |
|---|---|---|---|
| Open | $420,000 | ||
| Previous Owner | Desimone Bryce Matteo | $275,790 |
We collect this data history from publicly available records. To have your information removed, we recommend requesting removal directly through your county’s website.
| Date | Event | Price | List to Sale | Price per Sq Ft | Prior Sale |
|---|---|---|---|---|---|
| 04/20/2026 04/20/26 | Off Market | $2,595 | -- | -- | |
| 03/18/2026 03/18/26 | For Rent | $2,595 | 0.0% | -- | |
| 02/23/2022 02/23/22 | Sold | $560,000 | +4.7% | $304 / Sq Ft | |
| 01/31/2022 01/31/22 | Pending | -- | -- | -- | |
| 01/20/2022 01/20/22 | For Sale | $535,000 | +52.9% | $290 / Sq Ft | |
| 04/20/2020 04/20/20 | Sold | $350,000 | 0.0% | $190 / Sq Ft | View Prior Sale |
| 03/25/2020 03/25/20 | Pending | -- | -- | -- | |
| 03/23/2020 03/23/20 | Price Changed | $350,000 | -2.8% | $190 / Sq Ft | |
| 03/20/2020 03/20/20 | For Sale | $360,000 | 0.0% | $195 / Sq Ft | |
| 03/04/2020 03/04/20 | Pending | -- | -- | -- | |
| 02/21/2020 02/21/20 | For Sale | $360,000 | +24.0% | $195 / Sq Ft | |
| 12/22/2016 12/22/16 | Sold | $290,306 | +1.8% | $157 / Sq Ft | View Prior Sale |
| 09/24/2016 09/24/16 | Pending | -- | -- | -- | |
| 09/09/2016 09/09/16 | For Sale | $285,179 | -- | $155 / Sq Ft |
We collect this data history from publicly available records. To have your information removed, we recommend requesting removal directly through your county’s website.
| Year | Tax Paid | Tax Assessment Tax Assessment Total Assessment is a certain percentage of the fair market value that is determined by local assessors to be the total taxable value of land and additions on the property. | Land | Improvement |
|---|---|---|---|---|
| 2026 | $6,294 | $566,200 | $50,600 | $515,600 |
| 2025 | $2,500 | $498,900 | $44,000 | $454,900 |
| 2024 | $2,500 | $472,700 | $44,000 | $428,700 |
| 2023 | $2,289 | $453,400 | $44,000 | $409,400 |
| 2022 | $2,500 | $412,200 | $44,000 | $368,200 |
| 2021 | $5,113 | $358,700 | $44,000 | $314,700 |
| 2020 | $5,107 | $347,100 | $44,000 | $303,100 |
| 2019 | $4,849 | $326,800 | $44,000 | $282,800 |
| 2018 | $5,418 | $366,600 | $44,000 | $322,600 |
| 2017 | $5,387 | $365,000 | $44,000 | $321,000 |
| 2016 | $5,219 | $362,700 | $38,000 | $324,700 |
| 2015 | $5,196 | $352,900 | $38,000 | $314,900 |
| 2014 | $5,196 | $367,700 | $38,000 | $329,700 |
Seller's Agent in 2022
Lindsay Mazzola
eXp Realty
(480) 600-8533
1 in this area
38 Total Sales
YK
Buyer's Agent in 2022
Youngshin Kim
KOR Properties
(480) 568-8680
2 in this area
9 Total Sales
Seller's Agent in 2020
Karyn Nelsen
My Home Group
(928) 978-3246
106 Total Sales
Seller's Agent in 2016
Roger Marble
Marble Real Estate
(602) 619-7100
60 Total Sales
N
Buyer's Agent in 2016
Non-MLS Agent
Non-MLS Office
Source: Arizona Regional Multiple Listing Service (ARMLS)
MLS Number: 6344957
APN: 304-32-383
Disclaimer: Certain information contained herein is derived from information provided by parties other than Homes.com. All information provided is deemed reliable, but is not guaranteed to be accurate and should be independently verified.
All information should be verified by the recipient and none is guaranteed as accurate by ARMLS
Listing Information presented by local MLS brokerage: Ten-X, local REALTOR®- Arlene Richardson - (888)-952-6393
Ask me questions while you tour the home.