
Chris Ognek
Responds Quickly
Q Real Estate, LLC
(540) 386-0245
240 Total Sales
1 in Fairfax
$275,000 Price


Estimated Value: $824,432
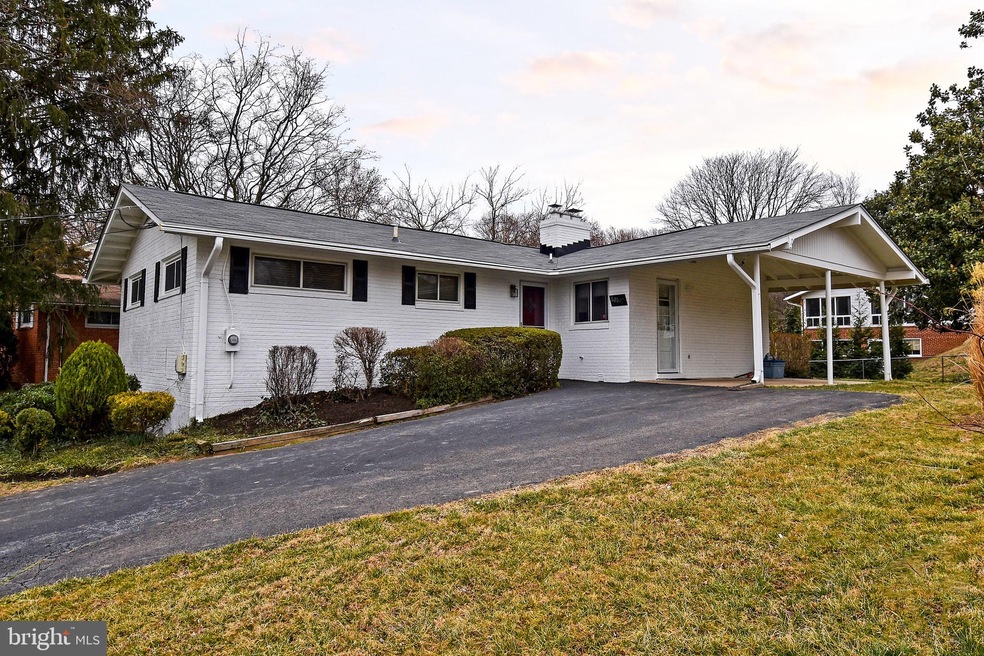
Wonderful light-filled, freshly painted home in quiet and convenient neighborhood. Turn-key 5BR, 2BA. Hardwood floors on main level. Updated kitchen with granite counters . New washer, dryer, dishwasher. Roof, refrigerator, and oven are only two years old. Large storage room, walk-out basement. No HOA fees, but community pool and tennis courts available. Welcome to Country Club Hills! Offers due Sunday, March 28 at 2pm.
Last Agent to Sell the Property
(703) 522-0500 neil.kelly@longandfoster.com Long & Foster Real Estate, Inc. Listed on: 03/22/2021
Last Buyer's Agent
(866) 825-7169 va.broker@exprealty.net EXP Realty, LLC License #SP98375051
We collect this data history from publicly available records. To have your information removed, we recommend requesting removal directly through your county’s website.
Chris Ognek
Q Real Estate, LLC
(540) 386-0245
240 Total Sales
1 in Fairfax
$275,000 Price
Amen Ashabi
Spring Hill Real Estate, LLC.
(240) 348-1991
54 Total Sales
2 in Fairfax
$240K - $775K Price Range
Kathleen Quintarelli
Weichert, REALTORS
(202) 875-6790
82 Total Sales
2 in Fairfax
$635K - $711K Price Range
Rafael Melo
Samson Properties
(803) 560-4340
50 Total Sales
1 in Fairfax
$840,000 Price
Edward Vasquez
Long & Foster Real Estate, Inc.
(240) 905-4866
90 Total Sales
1 in Fairfax
$465,000 Price
Mona Banes
TTR Sotheby's International Realty
(240) 312-3208
209 Total Sales
1 in Fairfax
$909,000 Price
We collect this data history from publicly available records. To have your information removed, we recommend requesting removal directly through your county’s website.
| Date | Buyer | Sale Price | Title Company |
|---|---|---|---|
| $619,000 | First American Title | ||
| Kelly Jeanne | $178,000 | -- |
We collect this data history from publicly available records. To have your information removed, we recommend requesting removal directly through your county’s website.
| Date | Status | Borrower | Loan Amount |
|---|---|---|---|
| Open | $109,500 | ||
| Open | Waxmonsky Peter | $588,050 | |
| Previous Owner | Kelly Jeanne | $100,000 | |
| Previous Owner | Kelly Jeanne | $130,212 | |
| Previous Owner | Kelly Jeanne | $44,000 |
We collect this data history from publicly available records. To have your information removed, we recommend requesting removal directly through your county’s website.
| Date | Event | Price | List to Sale | Price per Sq Ft |
|---|---|---|---|---|
| 04/27/2021 04/27/21 | Sold | $619,000 | 0.0% | $238 / Sq Ft |
| 03/28/2021 03/28/21 | Pending | -- | -- | -- |
| 03/22/2021 03/22/21 | For Sale | $619,000 | -- | $238 / Sq Ft |
We collect this data history from publicly available records. To have your information removed, we recommend requesting removal directly through your county’s website.
| Year | Tax Paid | Tax Assessment Tax Assessment Total Assessment is a certain percentage of the fair market value that is determined by local assessors to be the total taxable value of land and additions on the property. | Land | Improvement |
|---|---|---|---|---|
| 2025 | $7,907 | $733,200 | $236,300 | $496,900 |
| 2024 | $6,842 | $664,300 | $212,600 | $451,700 |
| 2023 | $6,671 | $650,800 | $202,500 | $448,300 |
| 2022 | $6,313 | $625,000 | $196,600 | $428,400 |
| 2021 | $5,922 | $550,900 | $196,600 | $354,300 |
| 2020 | $5,528 | $514,200 | $196,600 | $317,600 |
| 2019 | $5,064 | $479,100 | $196,600 | $282,500 |
| 2018 | $4,977 | $469,500 | $196,600 | $272,900 |
| 2017 | $2,463 | $464,800 | $194,700 | $270,100 |
| 2016 | $2,397 | $451,400 | $189,000 | $262,400 |
| 2015 | $4,687 | $445,500 | $189,000 | $256,500 |
| 2014 | $4,455 | $428,400 | $189,000 | $239,400 |
NK
Seller's Agent in 2021
Neil Kelly
Long & Foster
(703) 824-7617
6 Total Sales
Buyer's Agent in 2021
Kay Houghton
EXP Realty, LLC
(703) 225-5529
394 Total Sales
Source: Bright MLS
MLS Number: VAFC121142
APN: 57-2-10-00-188
Disclaimer: Certain information contained herein is derived from information provided by parties other than Homes.com. All information provided is deemed reliable, but is not guaranteed to be accurate and should be independently verified.
The data relating to real estate for sale on this website appears in part through the BRIGHT Internet Data Exchange program, a voluntary cooperative exchange of property listing data between licensed real estate brokerage firms, and is provided by BRIGHT through a licensing agreement.
Listing information is from various brokers who participate in the Bright MLS IDX program and not all listings may be visible on the site.
The property information being provided on or through the website is for the personal, non-commercial use of consumers and such information may not be used for any purpose other than to identify prospective properties consumers may be interested in purchasing.
Some properties which appear for sale on the website may no longer be available because they are for instance, under contract, sold or are no longer being offered for sale.
Property information displayed is deemed reliable but is not guaranteed.
Copyright 2026 Bright MLS, Inc.
Ask me questions while you tour the home.