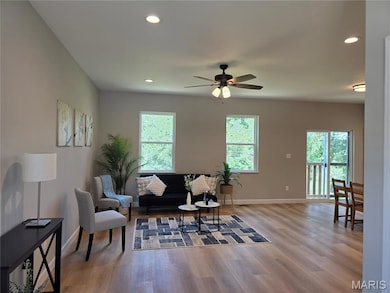
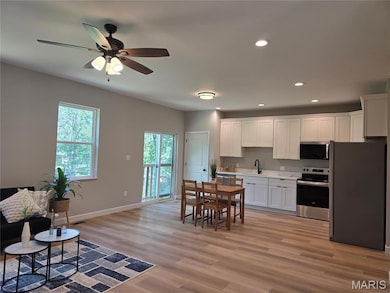
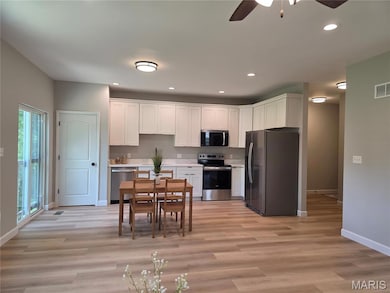
10107 Niblic Dr Overland, MO 63114
Overland AreaEstimated payment $1,955/month
Highlights
- New Construction
- Partially Wooded Lot
- No HOA
- Open Floorplan
- Traditional Architecture
- Stainless Steel Appliances
About This Home
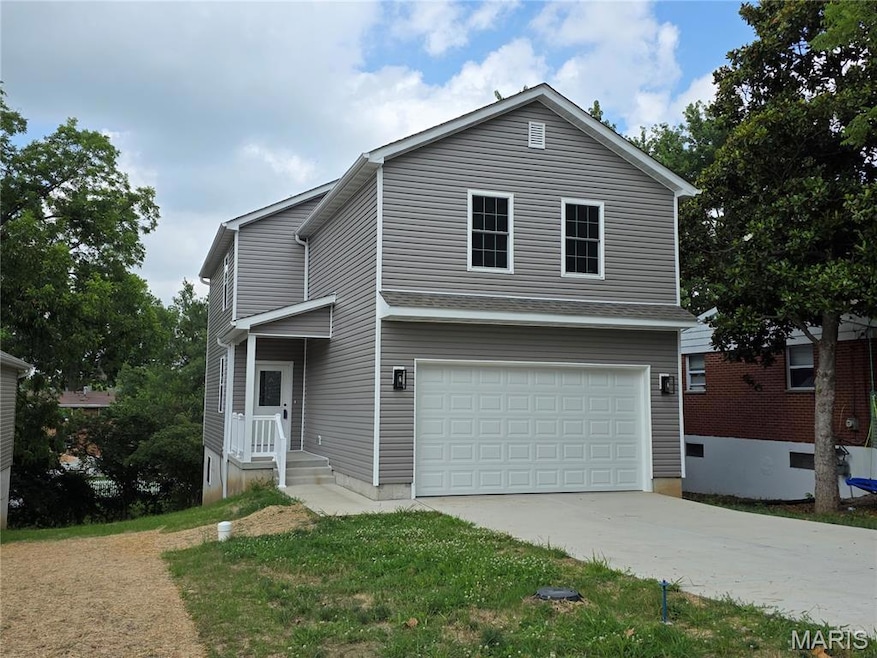
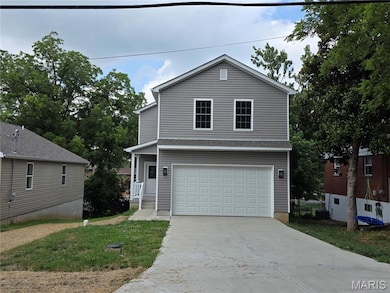
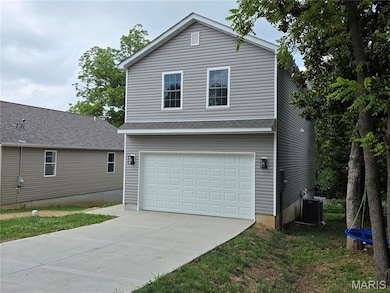
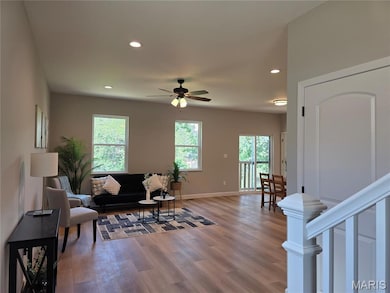
New Construction! MOVE IN READY! Efficient and comfort is the goal in this build. This home features 4 bedroom, 2 1/2 bath with an open floor plan includes 9' main floor ceilings. Premium 42" soft closing white Shaker Style cabinets with quartz countertops. Zoned energy efficient heat pump HVAC systems. Energy star rated heat pump water heater. Master bedroom with his and hers walk in closet and double sink vanity in the master bath. Laundry room on the second floor. Walk in closet in all bedrooms. Oversize garage 20' wide X 22' deep with EV charging outlet. 8 foot pour walk-out basement with rough-in for full bath. **1-year builder's warranty.
Home Details
Home Type
- Single Family
Est. Annual Taxes
- $272
Year Built
- Built in 2024 | New Construction
Lot Details
- 7,841 Sq Ft Lot
- Lot Dimensions are 50 x158
- Gentle Sloping Lot
- Partially Wooded Lot
- Back Yard
Parking
- 2 Car Attached Garage
- Electric Vehicle Home Charger
Home Design
- Traditional Architecture
- Blown-In Insulation
- Batts Insulation
- Architectural Shingle Roof
- Vinyl Siding
- Concrete Block And Stucco Construction
Interior Spaces
- 1,920 Sq Ft Home
- 2-Story Property
- Open Floorplan
- Ceiling Fan
- Recessed Lighting
- Double Pane Windows
- Insulated Windows
- Tilt-In Windows
- Combination Dining and Living Room
- Basement
- Basement Ceilings are 8+ Feet High
Kitchen
- Eat-In Kitchen
- Free-Standing Electric Range
- Stainless Steel Appliances
- Disposal
Flooring
- Carpet
- Luxury Vinyl Plank Tile
Bedrooms and Bathrooms
- 4 Bedrooms
- Walk-In Closet
- Double Vanity
Laundry
- Laundry Room
- Laundry on upper level
- Electric Dryer Hookup
Schools
- Iveland Elem. Elementary School
- Hoech Middle School
- Ritenour Sr. High School
Utilities
- Forced Air Zoned Heating and Cooling System
- Heat Pump System
- ENERGY STAR Qualified Water Heater
Community Details
- No Home Owners Association
Listing and Financial Details
- Assessor Parcel Number 15L-42-1291
Map
Home Values in the Area
Average Home Value in this Area
Property History
We collect this data history from publicly available records. To have your information removed, we recommend requesting removal directly through your county’s website.
| Date | Event | Price | List to Sale | Price per Sq Ft |
|---|---|---|---|---|
| 06/10/2026 06/10/26 | Price Changed | $350,000 | -2.2% | $182 / Sq Ft |
| 04/29/2026 04/29/26 | Price Changed | $358,000 | -0.5% | $186 / Sq Ft |
| 02/25/2026 02/25/26 | Price Changed | $359,900 | -5.1% | $187 / Sq Ft |
| 01/07/2026 01/07/26 | Price Changed | $379,200 | +0.1% | $198 / Sq Ft |
| 11/22/2025 11/22/25 | Price Changed | $379,000 | -4.8% | $197 / Sq Ft |
| 10/01/2025 10/01/25 | Price Changed | $398,000 | -0.3% | $207 / Sq Ft |
| 07/24/2025 07/24/25 | For Sale | $399,000 | -- | $208 / Sq Ft |
Source: MARIS MLS
MLS Number: MIS25048673

APN: 15L-42-1291
Disclaimer: Certain information contained herein is derived from information provided by parties other than Homes.com. All information provided is deemed reliable, but is not guaranteed to be accurate and should be independently verified.
All data is obtained from various sources and may not have been verified by broker or MLS GRID. Supplied Open House Information is subject to change without notice. All information should be independently reviewed and verified for accuracy. Properties may or may not be listed by the office/agent presenting the information. Some IDX listings have been excluded from this website.
Listings courtesy of MARIS MLS as distributed by MLS GRID.
Based on information submitted to the MLS GRID
- 9934 Lackland Rd
- 1925 Stedman Ct
- 2423 Chaucer Ave
- 2334 Wismer Ave
- 1735 O Connell Ave
- 9818 Eastbrook Dr
- 9726 Lackland Rd
- 9930 Iveland Dr
- 9816 Meadow View Dr
- 2215 Wallis Ave
- 2408 Gass Ave
- 2330 Ashby Rd
- 10251 Midland Blvd
- 10508 Scotland Dr
- 2531 Wismer Ave
- 2412 Wallis Ave
- 2341 Spencer Ave
- 9715 Ridge Ave
- 2625 Terri Lee Ct
- 2452 Fowler Ave
- 9910 Broadmoor Dr Unit 1
- 2301 Lackland Rd
- 10335 Lackland Rd
- 9807 Lullaby Ln
- 2414 Gass Ave
- 10545 Emerald Ridge Ave
- 2420 Burns Ave
- 2323 Woodson Rd Unit E
- 2323 Woodson Rd Unit L
- 2224 Woodson Rd
- 9618 de Porres Ln
- 100 Kalen Dr
- 10852 Verhaven Ln
- 2050 Goodale Ave
- 3221 Suncrest Ave
- 9108 Brownridge Dr
- 3133 Rex Ave
- 10531 Hobday Ave
- 9385 Minerva Ave
- 10675 Farview Ave
Ask me questions while you tour the home.