L
Seller's Agent in 2016
Larry Perkins
United Real Estate Richmond

Estimated Value: $289,000 - $342,470
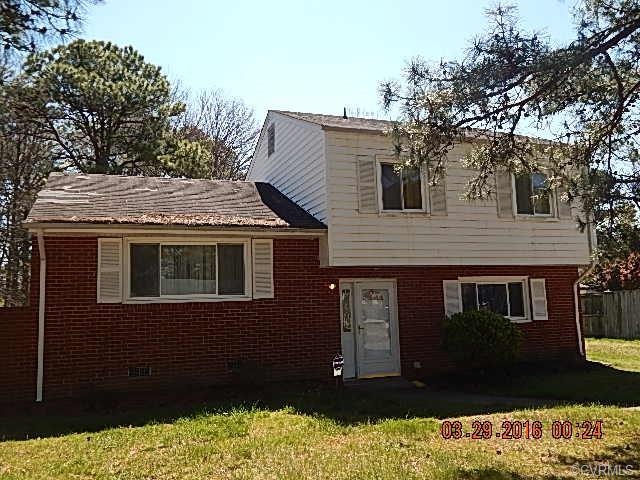
This home is conveniently located and in a quiet neighborhood. It features 3 bedrooms and 1.5 baths. The kitchen has plenty of cabinet space and a breakfast nook. The family room is on the first floor, has a half-bath, sliding doors and is next to a large laundry room. The heating system is new, and the home has replacement windows. On the third floor there's 3 bedrooms and a remodeled bath. The rear yard is fenced, and has an above ground pool. A little more TLC is all it needs.
Last Agent to Sell the Property
Larry Perkins
United Real Estate Richmond License #0225125236 Listed on: 03/28/2016

We collect this data history from publicly available records. To have your information removed, we recommend requesting removal directly through your county’s website.
We collect this data history from publicly available records. To have your information removed, we recommend requesting removal directly through your county’s website.
| Date | Buyer | Sale Price | Title Company |
|---|---|---|---|
| $142,500 | Attorney |
We collect this data history from publicly available records. To have your information removed, we recommend requesting removal directly through your county’s website.
| Date | Event | Price | List to Sale | Price per Sq Ft |
|---|---|---|---|---|
| 06/20/2016 06/20/16 | Sold | $142,500 | -1.4% | $93 / Sq Ft |
| 06/02/2016 06/02/16 | Pending | -- | -- | -- |
| 03/28/2016 03/28/16 | For Sale | $144,500 | -- | $94 / Sq Ft |
We collect this data history from publicly available records. To have your information removed, we recommend requesting removal directly through your county’s website.
| Year | Tax Paid | Tax Assessment Tax Assessment Total Assessment is a certain percentage of the fair market value that is determined by local assessors to be the total taxable value of land and additions on the property. | Land | Improvement |
|---|---|---|---|---|
| 2026 | $2,454 | $295,700 | $92,000 | $203,700 |
| 2025 | $2,454 | $254,600 | $77,000 | $177,600 |
| 2024 | $2,454 | $240,400 | $74,000 | $166,400 |
| 2023 | $2,043 | $240,400 | $74,000 | $166,400 |
| 2022 | $1,748 | $205,600 | $68,000 | $137,600 |
| 2021 | $1,664 | $176,100 | $56,000 | $120,100 |
| 2020 | $1,532 | $176,100 | $56,000 | $120,100 |
| 2019 | $1,480 | $170,100 | $50,000 | $120,100 |
| 2018 | $1,395 | $160,300 | $46,000 | $114,300 |
| 2017 | $1,339 | $153,900 | $42,000 | $111,900 |
| 2016 | $614 | $141,100 | $42,000 | $99,100 |
| 2015 | $1,139 | $130,600 | $42,000 | $88,600 |
| 2014 | $1,139 | $130,900 | $42,000 | $88,900 |
L
Seller's Agent in 2016
Larry Perkins
United Real Estate Richmond
Seller Co-Listing Agent in 2016
Everett Finn
United Real Estate Richmond
(804) 387-7232
46 Total Sales
Buyer's Agent in 2016
Ryan Rilee
One South Commercial LLC
(804) 690-1482
9 Total Sales
Source: Central Virginia Regional MLS
MLS Number: 1609752
APN: 772-762-3242
Disclaimer: Certain information contained herein is derived from information provided by parties other than Homes.com. All information provided is deemed reliable, but is not guaranteed to be accurate and should be independently verified.
All or a portion of th multiple Listing information is provided by the Central Virginia Regional Multiple Listing Service, LLC, from a copyrighted compilation of Listing s. All CVR MLS information provided is deemed reliable but is not guaranteed accurate. The compilation of Listings and each individual Listing are ©2026 Central Virginia Regional Multiple Listing Service, LLC. All rights reserved.
Ask me questions while you tour the home.