NOT LISTED FOR SALE

1011 Barber Rd Bristol, TN 37620

Bristol Area

Estimated Value: $192,521

3 Beds
2 Baths
1,620 Sq Ft
$119/Sq Ft Est. Value

Sale Details

Date Sold: October 10, 2025

Last sale price $179,000 $110 Per Sq Ft

Est. 8% increase in value since last sale

Current estimated payment $1,253 / mo

2 Days on Market

Highlights

  • Mountain View
  • No HOA
  • Breakfast Room
  • 1 Fireplace
  • Covered Patio or Porch
  • Paneling

About This Home

As of October 2025

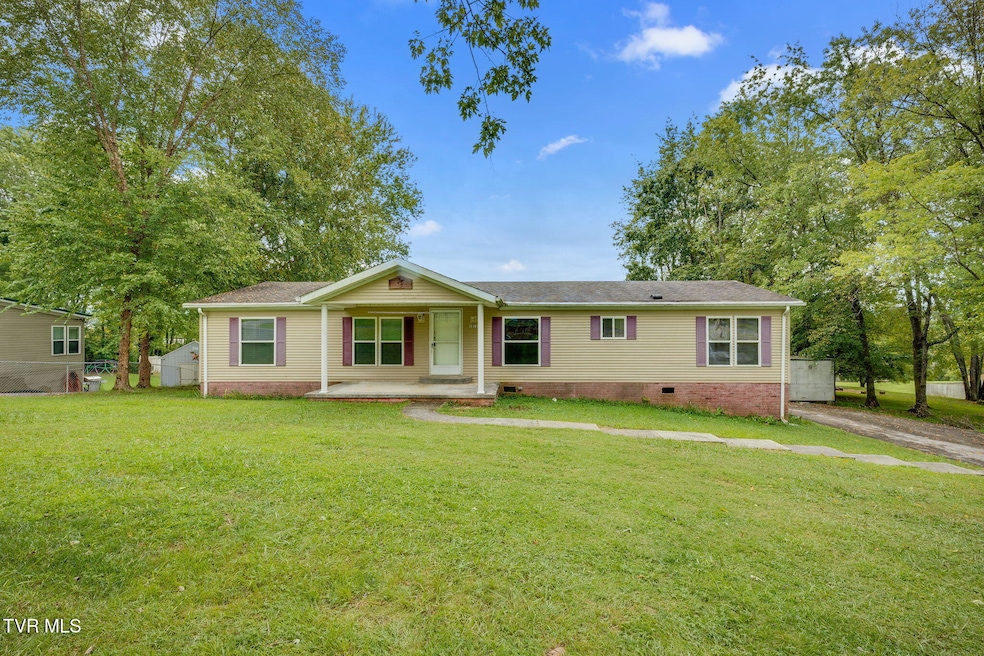
Affordable living in the heart of Bristol. Look at this spacious 3 bedroom, 2 bath doublewide home in a terrific Bristol, TN location. Situated on a permanent foundation, this home has a great lot and 1,620 sq ft of living space, offering stunning views of the surrounding mountain tops. Enjoy the conveniences of city utilities. The functional layout includes a primary suite with a private bath, a breakfast nook, living room, hearth room, laundry room, dining room and a shed with electricity for additional storage. Recent upgrades include a new HVAC system (2022), hot water heater (2021) & a roof in 2016. Conveniently located within minutes Rooster Front / Steel Creek Park, Downtown Bristol, The Pinnacle, Bristol Motor Speedway, South Holston Lake and much more. This property is being Sold As-Is providing an excellent opportunity for personalization and upgrades.

All information contained herein is deemed reliable but gathered from third party sources, buyers and buyer's agent please verify.

Last Agent to Sell the Property

Jeremy Thornburg

KW Bristol License #354779,0225250606 Listed on: 09/05/2025

Last Buyer's Agent

Haley Terrell

Watkins Home Team License #376550

Create a Home Valuation Report for This Property
The Home Valuation Report is an in-depth analysis detailing your home's value as well as a comparison with similar homes in the area

Property Details

Home Type

  • Manufactured Home

Year Built

  • Built in 1997

Lot Details

  • 14,810 Sq Ft Lot
  • Sloped Lot
  • Property is in average condition

Parking

  • Driveway

Home Design

  • Single Family Detached Home
  • Block Foundation
  • Asphalt Roof
  • Vinyl Siding

Interior Spaces

  • 1,620 Sq Ft Home
  • 1-Story Property
  • Paneling
  • 1 Fireplace
  • Carpet
  • Mountain Views
  • Fire and Smoke Detector

Kitchen

  • Breakfast Room
  • Electric Range
  • Dishwasher

Bedrooms and Bathrooms

  • 3 Bedrooms
  • 2 Full Bathrooms

Laundry

  • Laundry Room
  • Dryer
  • Washer

Outdoor Features

  • Covered Patio or Porch
  • Shed

Schools

  • Avoca Elementary School
  • Tennessee Middle School
  • Tennessee High School

Mobile Home

  • Manufactured Home

Utilities

  • Central Heating and Cooling System
  • Heat Pump System
  • Cable TV Available

Community Details

  • No Home Owners Association
  • FHA/VA Approved Complex

Listing and Financial Details

  • Assessor Parcel Number 037j A 010.00
  • Seller Considering Concessions

Property Details

Home Type

Manufactured Home

Year Built

Built in 1997

Lot Details

0.34 Acres

Listing Details

  • Directions: From Volunteer Parkway turn onto Vance Dr. in 0.7 miles take a left onto Barber Rd. in .30 miles home is on the right.
  • Prop. Type: Residential
  • Building Stories: 1
  • Year Built: 1997
  • Body Type: Double Wide
  • Property Sub Type: Single Family Residence
  • ResoSecurityFeatures: Smoke Detector(s)
  • Subdivision Name: Not In Subdivision
  • Architectural Style: Other, See Remarks
  • Unit Levels: One
  • New Construction: No
  • Reso Structure Type: Manufactured House
  • Contract Info Foreclosure: No
  • Contract Info Short Sale: No
  • Contract Info Auction: No
  • General Property Description Acres: 0.34
  • General Property Description Zoning2: Residential
  • General Property Description Elementary School3: Avoca
  • General Property Description Middle School2: Tennessee Middle
  • General Property Description High School3: Tennessee
  • General Property Description HOA YN: No
  • Water Public: Yes
  • Sewer Public Sewer: Yes
  • General Property Description Lot Dimensions: 100 X 150 IRR
  • General Property Description Home Warranty: No
  • General Property Description Total SqFt Finished: 1620.0
  • General Property Description Above Grade SqFt: 1620.0
  • AC Central Air: Yes
  • Appliances Refrigerators: Yes
  • General Property Description Parcel ID2: 037j A 010.00
  • General Property Description # Fireplaces: 1
  • AC Heat Pump3: Yes
  • Financing FHA: Yes
  • General Property Description Stories2: 1
  • Other Structures Shed(s): Yes
  • View Mountain(s): Yes
  • TopographyLot Description Sloped: Yes
  • Laundry Features Electric Dryer Hookup: Yes
  • Laundry Features Washer Hookup: Yes
  • Flooring Carpet: Yes
  • Other Rooms Laundry: Yes
  • Utilities Cable Available: Yes
  • Foundation Block6: Yes
  • Walls Paneling: Yes
  • Property Condition Average: Yes
  • Appliances Dryer: Yes
  • Washers: Yes
  • RoofAsphalt: Yes
  • Body Type Double Wide: Yes
  • Other Rooms Breakfast: Yes
  • Levels One: Yes
  • General Property Description Senior Community YN3: No
  • Utilities:Electricity Connected: Yes
  • Utilities Water Connected: Yes
  • Utilities Sewer Connected: Yes
  • Structure Type:Manufactured House: Yes
  • Security Features:Smoke Detector(s): Yes
  • Remarks Misc:userdefined80: Affordable living in the heart of Bristol. Look at this spacious 3 bedroom, 2 bath doublewide home in a terrific Bristol, TN location. Situated on a permanent foundation, this home has a great lot and 1,620 sq ft of living space, offering stunning views of the surrounding mountain tops. Enjoy the conveniences of city utilities. The functional layout includes a primary suite with a private bath, a breakfast nook, living room, hearth room, laundry room, dining room and a shed with electricity for additional storage. Recent upgrades include a new HVAC system (2022), hot water heater (2021) & a roof in 2016. Conveniently located within minutes Rooster Front / Steel Creek Park, Downtown Bristol, The Pinnacle, Bristol Motor Speedway, South Holston Lake and much more. This property is being Sold As-Is providing an excellent opportunity for personalization and upgrades. All information contained herein is deemed reliable but gathered from third party sources, buyers and buyer's agent please verify.
  • Special Features: None
  • Stories: 1

Interior Features

  • Appliances: Dishwasher, Dryer, Electric Range, Range, Refrigerator, Washer
  • Flooring: Carpet
  • Full Bathrooms: 2
  • Total Bedrooms: 3
  • Fireplace Features: Other, See Remarks
  • Fireplaces: 1
  • General Property Description Baths - Full: 2
  • Appliances Dishwasher: Yes
  • Appliances Range: Yes
  • Appliances:Electric Range: Yes
  • BasementFoundation:Other25: Yes

Exterior Features

  • Property Condition: Average
  • Roof: Asphalt
  • Other Structures: Shed(s)
  • View: Mountain(s)
  • Acres: 0.34
  • Topography: Sloped
  • Home Warranty: No
  • Construction Type: Vinyl Siding, Other
  • Foundation Details: Block, Other, See Remarks
  • Patio And Porch Features: Back, Covered, Front Patio
  • Exterior Finish Vinyl Siding: Yes
  • PorchPatioDeck Back: Yes
  • PorchPatioDeck Covered: Yes
  • PorchPatioDeck Front Patio: Yes

Garage/Parking

  • Parking Features: Driveway, Asphalt
  • Attached Garage: No
  • Parking Features:Driveway: Yes
  • Parking Features:Asphalt2: Yes

Utilities

  • Heating: Central, Electric, Fireplace(s), Heat Pump
  • Sewer: Public Sewer
  • Utilities: Cable Available, Electricity Connected, Sewer Connected, Water Connected
  • Laundry Features: Electric Dryer Hookup, Washer Hookup
  • Cooling: Central Air, Heat Pump
  • Cooling Y N: Yes
  • HeatingYN: Yes
  • Water Source: Public
  • Heating:Central: Yes
  • Heating:Heat Pump2: Yes
  • Heating:Fireplace(s): Yes
  • Heating:Electric: Yes

Condo/Co-op/Association

  • Senior Community: No
  • Association: No

Schools

  • Elementary School: Avoca
  • High School: Tennessee
  • Middle Or Junior School: Tennessee Middle

Lot Info

  • Zoning: Residential
  • Lot Dimensions: 100 X 150 IRR
  • Lot Size Sq Ft: 14810.4
  • ResoLotSizeUnits: Acres
  • Parcel #: 037j A 010.00

Ownership History

We collect this data history from publicly available records. To have your information removed, we recommend requesting removal directly through your county’s website.

Date Name Owned For Owner Type

Purchase Details

Listed on
Sep 5, 2025
Closed on
Oct 10, 2025
Sold by
Bought by
Seller's Agent
Jeremy Thornburg
KW Bristol
Buyer's Agent
Haley Terrell
Watkins Home Team
List Price
$169,900
Sold Price
$179,000
Premium/Discount to List
$9,100
5.36%
Views
18
Current Estimated Value
$192,521

Home Financials for this Owner

Home Financials are based on the most recent Mortgage that was taken out on this home.
Estimated Appreciation
$13,521
Avg. Annual Appreciation
9.41%
Original Mortgage
$6,000
Outstanding Balance
$4,302
Interest Rate
6.56%
Mortgage Type
FHA
Estimated Equity
$188,219

Purchase Details

Closed on
Nov 17, 2003
Sold by
Bought by

Purchase Details

Closed on
Mar 19, 2003

Purchase Details

Closed on
Jun 21, 2002

Purchase Details

Closed on
Mar 13, 1997
Sold by
Bought by

Home Financials for this Owner

Home Financials are based on the most recent Mortgage that was taken out on this home.
Original Mortgage
$69,235
Interest Rate
7.75%

Purchase Details

Closed on
Jan 10, 1996
Bought by
Source: Public Records

Purchase History

We collect this data history from publicly available records. To have your information removed, we recommend requesting removal directly through your county’s website.

Date Buyer Sale Price Title Company
$179,000 Reliable Title
$53,000 --
$68,900 --
$75,000 --
$7,350 --
$60,000 --
Source: Public Records

Mortgage History

We collect this data history from publicly available records. To have your information removed, we recommend requesting removal directly through your county’s website.

Date Status Borrower Loan Amount
Open $6,000
Open $175,757
Previous Owner $69,235
Source: Public Records

Property History

We collect this data history from publicly available records. To have your information removed, we recommend requesting removal directly through your county’s website.

Date Event Price List to Sale Price per Sq Ft
10/10/2025 10/10/25 Sold $179,000 +5.4% $110 / Sq Ft
09/07/2025 09/07/25 Pending -- -- --
09/05/2025 09/05/25 For Sale $169,900 -- $105 / Sq Ft
Source: Tennessee/Virginia Regional MLS

Tax History

We collect this data history from publicly available records. To have your information removed, we recommend requesting removal directly through your county’s website.

Year Tax Paid Tax Assessment Tax Assessment Total Assessment is a certain percentage of the fair market value that is determined by local assessors to be the total taxable value of land and additions on the property. Land Improvement
2025 -- $25,775 $4,525 $21,250
2024 -- $16,500 $4,500 $12,000
2023 $725 $16,500 $4,500 $12,000
2022 $725 $16,500 $4,500 $12,000
2021 $725 $16,500 $4,500 $12,000
2020 $550 $16,500 $4,500 $12,000
2019 $550 $11,625 $4,500 $7,125
2018 $547 $11,625 $4,500 $7,125
2017 $547 $11,625 $4,500 $7,125
2016 $532 $11,025 $4,500 $6,525
Source: Public Records

Agents Affiliated with this Home

  • Section Image
  • Section Image
See All Agents

Map

Source: Tennessee/Virginia Regional MLS

MLS Number: 9985401

Tennessee/Virginia Regional MLS

APN: 037J-A-010.00

Your Personal Tour Guide

Ask me questions while you tour the home.