
Steve Nasralla
Responds Quickly
Compass
(708) 905-4974
199 Total Sales
1 in Crown Park
$562,000 Price
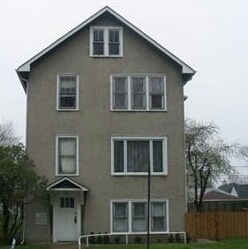

LARGE 3 UNIT BUILDING IN GREAT LOCATION. WELL TAKEN CARE OF WITH LIVE IN MANAGER. LARGE LOT WITH HUGE YARD. APARTMENTS IN GOOD CONDITION, COMMON AREAS DILIGENTLY MAINTAINED. ROOM FOR IMPROVED RENTS. NEAR LARGE PARKS, SCHOOLS, SHOPPING. 1 MILE TO METRA & PURPLE LINE. INCOME AND EXPENSES LISTED. NEARLY A 7% CAP RATE WITH PLENTY OF ROOM FOR IMPROVEMENT. NEARLY TURN KEY OPPORTUNITY.
Last Agent to Sell the Property
Baird & Warner License #475146973 Listed on: 02/28/2016
Last Buyer's Agent
@properties Christie's International Real Estate License #475123057
We collect this data history from publicly available records. To have your information removed, we recommend requesting removal directly through your county’s website.
Steve Nasralla
Compass
(708) 905-4974
199 Total Sales
1 in Crown Park
$562,000 Price
Darren Allen
Real Broker LLC
(224) 507-1815
292 Total Sales
2 in Crown Park
$190K - $865K Price Range
Paul Frischer
Berkshire Hathaway HomeServices Chicago
(224) 207-8723
56 Total Sales
1 in Crown Park
$725,000 Price
Tina Hollins
Coldwell Banker Realty
(773) 570-2696
147 Total Sales
1 in Crown Park
$390,000 Price
Ali Arciniega
ALLURE Real Estate
(773) 694-4963
111 Total Sales
1 in Crown Park
$849,000 Price
Helen Sobel
Baird & Warner
(312) 626-5702
95 Total Sales
1 in Crown Park
$630,000 Price
We collect this data history from publicly available records. To have your information removed, we recommend requesting removal directly through your county’s website.
| Date | Buyer | Sale Price | Title Company |
|---|---|---|---|
| -- | None Listed On Document | ||
| $419,000 | Stewart Title | ||
| -- | Attorney | ||
| $425,000 | Chicago Title Insurance Comp | ||
| -- | Chicago Title Insurance Co | ||
| -- | Chicago Title Insurance Comp | ||
| -- | -- | ||
| -- | Nations Title Agency | ||
| $282,500 | First American Title |
We collect this data history from publicly available records. To have your information removed, we recommend requesting removal directly through your county’s website.
| Date | Status | Borrower | Loan Amount |
|---|---|---|---|
| Previous Owner | $250,000 | ||
| Previous Owner | $411,375 | ||
| Closed | $340,000 | ||
| Previous Owner | $240,800 |
We collect this data history from publicly available records. To have your information removed, we recommend requesting removal directly through your county’s website.
| Date | Event | Price | List to Sale | Price per Sq Ft |
|---|---|---|---|---|
| 07/01/2016 07/01/16 | Sold | $419,000 | -0.2% | -- |
| 05/23/2016 05/23/16 | Pending | -- | -- | -- |
| 03/17/2016 03/17/16 | For Sale | $419,900 | 0.0% | -- |
| 03/16/2016 03/16/16 | Pending | -- | -- | -- |
| 03/16/2016 03/16/16 | For Sale | $419,900 | 0.0% | -- |
| 03/14/2016 03/14/16 | Pending | -- | -- | -- |
| 02/28/2016 02/28/16 | For Sale | $419,900 | -- | -- |
We collect this data history from publicly available records. To have your information removed, we recommend requesting removal directly through your county’s website.
| Year | Tax Paid | Tax Assessment Tax Assessment Total Assessment is a certain percentage of the fair market value that is determined by local assessors to be the total taxable value of land and additions on the property. | Land | Improvement |
|---|---|---|---|---|
| 2025 | $12,187 | $59,001 | $17,738 | $41,263 |
| 2024 | $12,187 | $53,000 | $14,850 | $38,150 |
| 2023 | $11,666 | $53,000 | $14,850 | $38,150 |
| 2022 | $11,666 | $53,000 | $14,850 | $38,150 |
| 2021 | $10,436 | $42,133 | $9,900 | $32,233 |
| 2020 | $10,354 | $42,133 | $9,900 | $32,233 |
| 2019 | $10,642 | $48,263 | $9,900 | $38,363 |
| 2018 | $10,304 | $40,551 | $8,250 | $32,301 |
| 2017 | $10,049 | $40,551 | $8,250 | $32,301 |
| 2016 | $10,284 | $42,620 | $8,250 | $34,370 |
| 2015 | $9,317 | $34,260 | $6,806 | $27,454 |
| 2014 | $9,228 | $34,260 | $6,806 | $27,454 |
| 2013 | $9,015 | $34,260 | $6,806 | $27,454 |
Seller's Agent in 2016
Martin Winefield
Baird & Warner
(773) 251-6860
1 in this area
35 Total Sales
Buyer's Agent in 2016
Sharron Kelley
@ Properties
(847) 980-0426
2 Total Sales
Source: Midwest Real Estate Data (MRED)
MLS Number: 09150853
Disclaimer: Certain information contained herein is derived from information provided by parties other than Homes.com. All information provided is deemed reliable, but is not guaranteed to be accurate and should be independently verified.
All data is obtained from various sources and may not have been verified by broker or MLS GRID. Supplied Open House Information is subject to change without notice. All information should be independently reviewed and verified for accuracy. Properties may or may not be listed by the office/agent presenting the information. Some IDX listings have been excluded from this website.
Listings courtesy of Midwest Real Estate Data (MRED) as distributed by MLS GRID.
Based on information submitted to the MLS GRID
Ask me questions while you tour the home.