
Tricia Boerma
Responds Quickly
BOERMA REALTY, LLC
(989) 567-3884
162 Total Sales
59 in Mount Pleasant
$62K - $377K Price Range
Estimated Value: $321,897
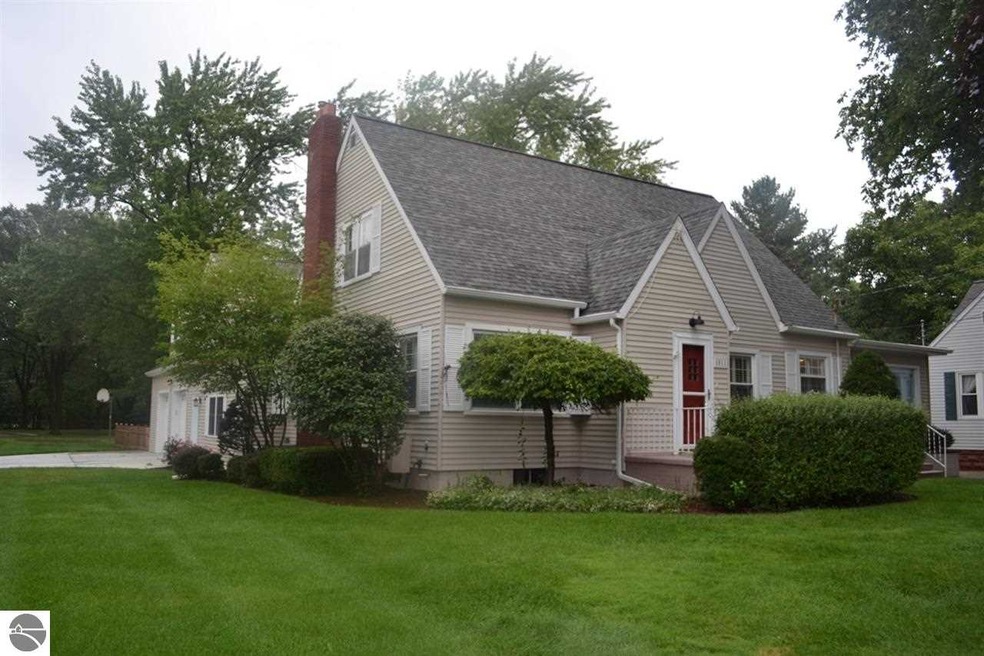
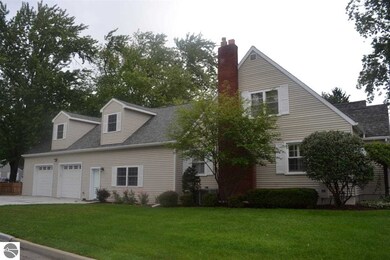
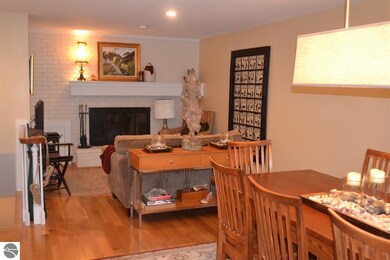
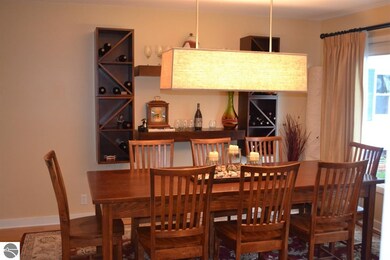
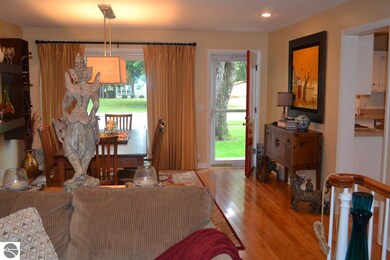
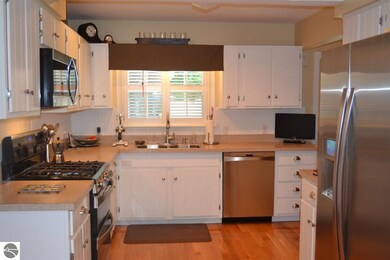
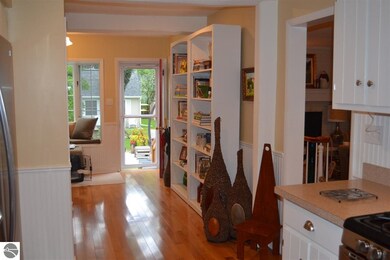
Attractive, well maintained house conveniently located on High Street close to schools, the hospital and shopping. There are wood floors throughout the main floor, a 1st floor master suite, and wood burning fireplace. Situated on large double corner city lot, the backyard space is private, fenced-in and perfect for entertaining with a 30 by 30 foot patio. The new addition of a 22 by 20 foot studio with its own full bathroom and separate entrance provides endless opportunities for use. Currently a yoga studio, could be a caregivers suite, office, additional bedroom, music, game, media or workout room. The new two and one half car garage has a spacious bonus room above it with many possibilities for use. Additional amenities include basement, storage shed, irrigation system, 3 full bathrooms. One year home warranty included. You can benefit from the beautiful new addition and upgrades made to this house in the last three years. Make an appointment to see this one today.
Last Agent to Sell the Property
COLDWELL BANKER MT. PLEASANT REALTY License #6506045000 Listed on: 08/29/2013
We collect this data history from publicly available records. To have your information removed, we recommend requesting removal directly through your county’s website.
Tricia Boerma
BOERMA REALTY, LLC
(989) 567-3884
162 Total Sales
59 in Mount Pleasant
$62K - $377K Price Range
David Zamarron
CENTRAL REAL ESTATE MT PLEASANT, INC.
(989) 546-4180
113 Total Sales
49 in Mount Pleasant
$15K - $310K Price Range
Mo Bringard
NextHome Park Place Homes Group
(989) 625-9938
139 Total Sales
1 in Mount Pleasant
$176,000 Price
Tia Williams-Pung
FIVE STAR REAL ESTATE - MT. PLEASANT
(989) 567-3130
149 Total Sales
73 in Mount Pleasant
$15K - $685K Price Range
Doug Gowing
Century 21 Signature Realty Midland
(989) 898-0767
30 Total Sales
3 in Mount Pleasant
$170,000 Price Range
Pat Zamarron
CENTRAL REAL ESTATE MT PLEASANT, INC.
(989) 546-3090
291 Total Sales
108 in Mount Pleasant
$15K - $950K Price Range
We collect this data history from publicly available records. To have your information removed, we recommend requesting removal directly through your county’s website.
| Date | Buyer | Sale Price | Title Company |
|---|---|---|---|
| $175,000 | -- |
We collect this data history from publicly available records. To have your information removed, we recommend requesting removal directly through your county’s website.
| Date | Event | Price | List to Sale | Price per Sq Ft |
|---|---|---|---|---|
| 04/08/2014 04/08/14 | Sold | $207,000 | -24.7% | $62 / Sq Ft |
| 03/03/2014 03/03/14 | Pending | -- | -- | -- |
| 08/29/2013 08/29/13 | For Sale | $275,000 | -- | $83 / Sq Ft |
We collect this data history from publicly available records. To have your information removed, we recommend requesting removal directly through your county’s website.
| Year | Tax Paid | Tax Assessment Tax Assessment Total Assessment is a certain percentage of the fair market value that is determined by local assessors to be the total taxable value of land and additions on the property. | Land | Improvement |
|---|---|---|---|---|
| 2025 | $3,934 | $111,200 | $0 | $0 |
| 2024 | $39 | $111,200 | $0 | $0 |
| 2023 | $3,934 | $83,700 | $0 | $0 |
| 2021 | $3,824 | $83,700 | $0 | $0 |
| 2020 | $432 | $86,600 | $0 | $0 |
| 2019 | $3,161 | $85,700 | $0 | $0 |
| 2017 | $3,580 | $80,800 | $0 | $0 |
| 2016 | $2,991 | $67,400 | $0 | $0 |
| 2015 | $2,457,162 | $66,800 | $0 | $0 |
| 2014 | -- | $62,500 | $0 | $0 |
Seller's Agent in 2014
Barbara McCollom
COLDWELL BANKER MT. PLEASANT REALTY
(989) 330-0128
19 Total Sales
Buyer's Agent in 2014
Robin Stressman
PRAEDIUM REALTY ROBIN STRESSMAN & ASSOCIATES
(989) 773-4387
163 Total Sales
Source: Northern Great Lakes REALTORS® MLS
MLS Number: 1775732
APN: 17-000-17-708-00
Disclaimer: Certain information contained herein is derived from information provided by parties other than Homes.com. All information provided is deemed reliable, but is not guaranteed to be accurate and should be independently verified.
The information in this listing was gathered from third-party sources including the seller. Northern Great Lakes REALTORS® MLS and its subscribers disclaim any and all representations or warranties as to the accuracy of this information.
Copyright 2026 Northern Great Lakes REALTORS® MLS. All Rights Reserved.
Ask me questions while you tour the home.