
Barbara Heicher Gale
Keller Williams Consultants
(614) 957-7960
175 Total Sales
10 in Liberty
$410K - $1.1M Price Range

Estimated Value: $1,024,000 - $1,140,918
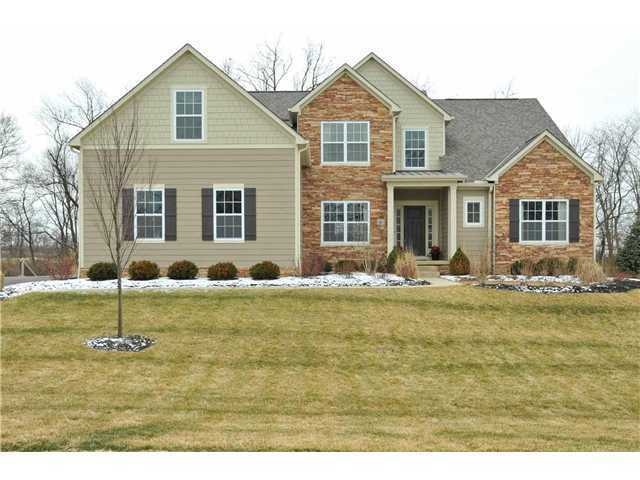
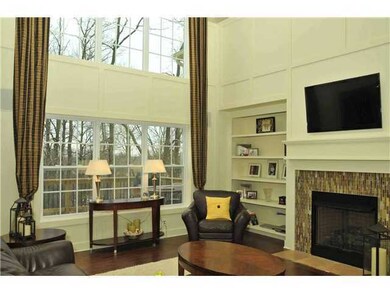
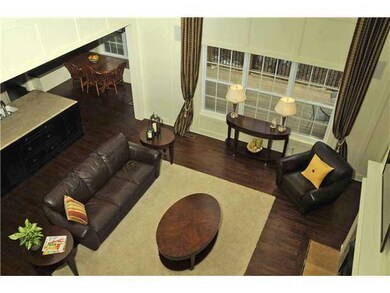
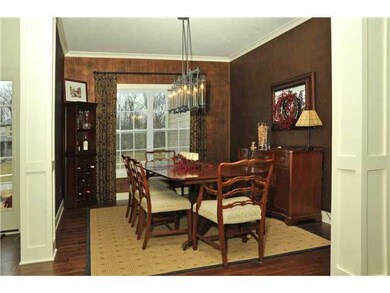
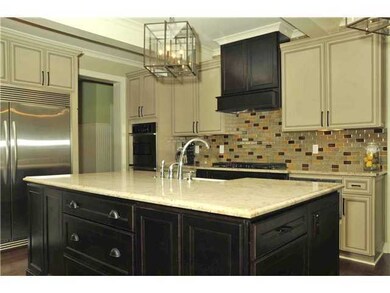
Custom quality in this previous 2011 Parade home, Tuckerman built with wooded .75 acre lot! Beautiful wood trim & detail in the 5-level split, custom chef's kitchen, 2-story great room & foyer, media & bonus rooms, deck & patio w/gas fireplace & water feature/fountain. Added new carpet & computer stations after sale.
Last Agent to Sell the Property
Jamie Maze
RE/MAX Impact Listed on: 02/05/2012
We collect this data history from publicly available records. To have your information removed, we recommend requesting removal directly through your county’s website.
Barbara Heicher Gale
Keller Williams Consultants
(614) 957-7960
175 Total Sales
10 in Liberty
$410K - $1.1M Price Range
Don Shaffer
Howard HannaRealEstateServices
(380) 800-5848
738 Total Sales
3 in Liberty
$260K - $720K Price Range
Erik Hiss
Keller Williams Capital Ptnrs
(380) 777-5758
227 Total Sales
3 in Liberty
$390K - $885K Price Range
Jan Benadum
Coldwell Banker Realty
(888) 850-8575
154 Total Sales
3 in Liberty
$397K - $710K Price Range
Aftab Syed
RE/MAX Connection
(380) 210-0650
59 Total Sales
1 in Liberty
$448,550 Price
Amber Herbster
Live Well Home Group
(380) 800-6340
80 Total Sales
14 in Liberty
$137K - $1M Price Range
We collect this data history from publicly available records. To have your information removed, we recommend requesting removal directly through your county’s website.
| Date | Buyer | Sale Price | Title Company |
|---|---|---|---|
| $920,000 | Stewart Title | ||
| Walker Christopher J | $550,000 | -- | |
| Iler Keith R | $569,000 | Commerce Park Title Agency L | |
| The Tuckerman Home Group Inc | $90,000 | Title First |
We collect this data history from publicly available records. To have your information removed, we recommend requesting removal directly through your county’s website.
| Date | Status | Borrower | Loan Amount |
|---|---|---|---|
| Open | $100,000 | ||
| Open | Ross Julian | $500,000 | |
| Previous Owner | Walker Christopher J | $490,000 | |
| Previous Owner | Walker Christopher J | $298,000 | |
| Previous Owner | Walker Christopher | $100,000 | |
| Previous Owner | Walker Christopher J | $350,000 | |
| Previous Owner | Walker Christopher J | $350,000 | |
| Previous Owner | Iler Keith R | $455,200 | |
| Previous Owner | The Tuckerman Home Group Inc | $368,000 |
We collect this data history from publicly available records. To have your information removed, we recommend requesting removal directly through your county’s website.
| Date | Event | Price | List to Sale | Price per Sq Ft |
|---|---|---|---|---|
| 06/06/2012 06/06/12 | Sold | $550,000 | -4.3% | $128 / Sq Ft |
| 05/07/2012 05/07/12 | Pending | -- | -- | -- |
| 02/04/2012 02/04/12 | For Sale | $574,900 | -- | $134 / Sq Ft |
We collect this data history from publicly available records. To have your information removed, we recommend requesting removal directly through your county’s website.
| Year | Tax Paid | Tax Assessment Tax Assessment Total Assessment is a certain percentage of the fair market value that is determined by local assessors to be the total taxable value of land and additions on the property. | Land | Improvement |
|---|---|---|---|---|
| 2025 | $14,570 | $262,430 | $50,750 | $211,680 |
| 2024 | $13,847 | $262,430 | $50,750 | $211,680 |
| 2023 | $13,901 | $262,430 | $50,750 | $211,680 |
| 2022 | $15,473 | $231,770 | $38,500 | $193,270 |
| 2021 | $15,567 | $231,770 | $38,500 | $193,270 |
| 2020 | $15,642 | $231,770 | $38,500 | $193,270 |
| 2019 | $14,646 | $226,140 | $38,500 | $187,640 |
| 2018 | $14,700 | $226,140 | $38,500 | $187,640 |
| 2017 | $6,116 | $207,730 | $33,250 | $174,480 |
| 2016 | $14,361 | $207,730 | $33,250 | $174,480 |
| 2015 | $12,232 | $195,480 | $33,250 | $162,230 |
| 2014 | $12,399 | $195,480 | $33,250 | $162,230 |
| 2013 | $12,380 | $190,750 | $33,250 | $157,500 |
JM
Seller's Agent in 2012
Jamie Maze
RE/MAX
Buyer's Agent in 2012
Jeff Ruff
Cutler Real Estate
(614) 325-0022
774 Total Sales
Source: Columbus and Central Ohio Regional MLS
MLS Number: 212003793
APN: 319-110-05-012-000
Disclaimer: Certain information contained herein is derived from information provided by parties other than Homes.com. All information provided is deemed reliable, but is not guaranteed to be accurate and should be independently verified.
IDX information is provided exclusively for personal, non-commercial use, and may not be used for any purpose other than to identify prospective properties consumers may be interested in purchasing.
Information is deemed reliable but not guaranteed.
Ask me questions while you tour the home.