
Xander Weidenbaum
Redstone Run Realty, LLC
(272) 888-0327
595 Total Sales
1 in Avoca
$233,500 Price


Estimated Value: $268,441
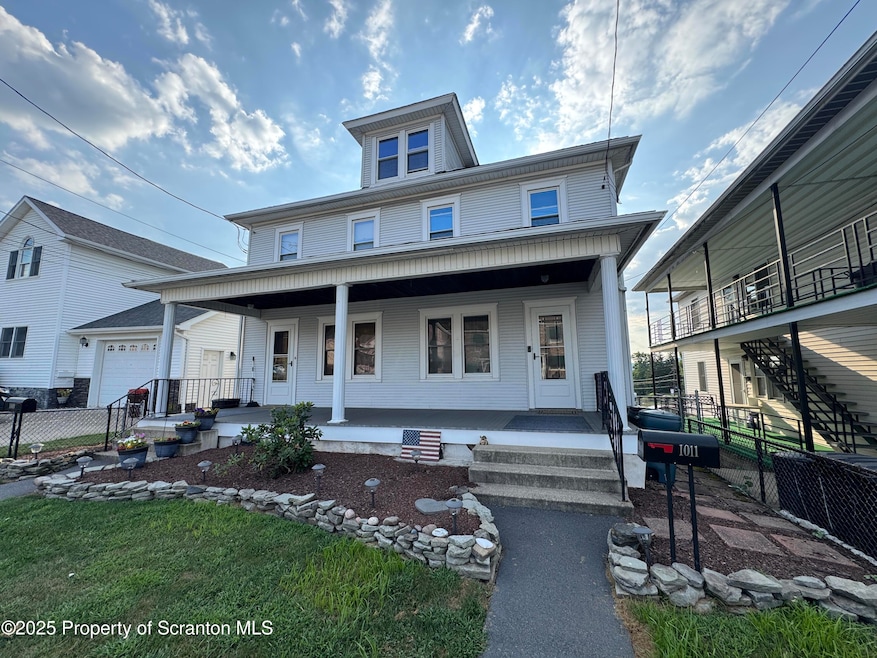
This solid two-family property offers two mirror-image units, each featuring 3 comfortable bedrooms, 1 full bath, a bright living room, and an eat-in kitchen. With private entrances for each unit, the home provides privacy and flexibility for multi-generational living or rental income. Additional highlights include a full basement for storage, a backyard ideal for gatherings, and on and off street parking. New trex decking on front porch. Located in a convenient neighborhood close to schools, parks, shopping, and public transportation, this home is a great opportunity for both homeowners and investors.1009 side is occupied, 24 hr notice.1011 side is vacant.
Last Agent to Sell the Property
CLASSIC PROPERTIES License #AB068097 Listed on: 08/14/2025
Last Buyer's Agent
Thomas Meyer
Berkshire Hathaway Home Services Preferred Properties License #RS346125
We collect this data history from publicly available records. To have your information removed, we recommend requesting removal directly through your county’s website.
Xander Weidenbaum
Redstone Run Realty, LLC
(272) 888-0327
595 Total Sales
1 in Avoca
$233,500 Price
Katherine Dodge
ERA Brady Associates
(272) 770-2319
52 Total Sales
2 in Avoca
$151K - $210K Price Range
Michael Taluto
ERA One Source Realty
(570) 569-1509
52 Total Sales
1 in Avoca
$281,906 Price
Jolen Brennan
(570) 843-1924
161 Total Sales
4 in Avoca
$93K - $142K Price Range
Ted Poggi
Berkshire Hathaway HomeServices Poggi, REALTORS
(570) 667-6523
116 Total Sales
1 in Avoca
$670,000 Price
Margaret Farley
Bluestone Realty Group, LLC
(272) 214-4231
130 Total Sales
1 in Avoca
$140,000 Price
We collect this data history from publicly available records. To have your information removed, we recommend requesting removal directly through your county’s website.
| Date | Event | Price | List to Sale | Price per Sq Ft |
|---|---|---|---|---|
| 09/25/2025 09/25/25 | Sold | $259,000 | +2.8% | $96 / Sq Ft |
| 08/19/2025 08/19/25 | Pending | -- | -- | -- |
| 08/14/2025 08/14/25 | For Sale | $252,000 | -- | $94 / Sq Ft |
We collect this data history from publicly available records. To have your information removed, we recommend requesting removal directly through your county’s website.
| Year | Tax Paid | Tax Assessment Tax Assessment Total Assessment is a certain percentage of the fair market value that is determined by local assessors to be the total taxable value of land and additions on the property. | Land | Improvement |
|---|---|---|---|---|
| 2026 | $2,539 | $97,300 | $23,500 | $73,800 |
| 2025 | $2,529 | $97,300 | $23,500 | $73,800 |
| 2024 | $2,529 | $97,300 | $23,500 | $73,800 |
| 2023 | $2,529 | $97,300 | $23,500 | $73,800 |
| 2022 | $2,511 | $97,300 | $23,500 | $73,800 |
| 2021 | $2,511 | $97,300 | $23,500 | $73,800 |
| 2020 | $2,428 | $97,300 | $23,500 | $73,800 |
| 2019 | $2,409 | $97,300 | $23,500 | $73,800 |
| 2018 | $2,312 | $97,300 | $23,500 | $73,800 |
| 2017 | $2,262 | $97,300 | $23,500 | $73,800 |
| 2016 | -- | $97,300 | $23,500 | $73,800 |
| 2015 | -- | $97,300 | $23,500 | $73,800 |
| 2014 | -- | $97,300 | $23,500 | $73,800 |
AK
Seller's Agent in 2025
Ann Kelly Devereaux
CLASSIC PROPERTIES
(570) 212-2038
65 Total Sales
TM
Buyer's Agent in 2025
Thomas Meyer
Berkshire Hathaway Home Services Preferred Properties
Source: Greater Scranton Board of REALTORS®
MLS Number: GSBSC254069
APN: 02-D12SE2-001-007
Disclaimer: Certain information contained herein is derived from information provided by parties other than Homes.com. All information provided is deemed reliable, but is not guaranteed to be accurate and should be independently verified.
All data is obtained from various sources and may not have been verified by broker or MLS GRID. Supplied Open House Information is subject to change without notice. All information should be independently reviewed and verified for accuracy. Properties may or may not be listed by the office/agent presenting the information. Some IDX listings have been excluded from this website. IDX information is provided exclusively for personal, non-commercial use, and may not be used for any purpose other than to identify prospective properties consumers may be interested in purchasing. Information is deemed reliable but not guaranteed.
Listings courtesy of Reelfoot Regional Association of REALTORS® as distributed by MLS GRID.
Based on information submitted to the MLS GRID
Ask me questions while you tour the home.