NOT LISTED FOR SALE

1011 Murphy Creek Rd Grants Pass, OR 97527

Grants Pass Area
3 Beds
2 Baths
1,344 Sq Ft
5 Acre Lot

Sale Details

Date Sold: December 15, 2016

Last sale price $280,000 $208 Per Sq Ft

2 Days on Market

Highlights

  • RV Access or Parking
  • Wooded Lot
  • 2 Car Detached Garage
  • Deck
  • Territorial View
  • Double Pane Windows

About This Home

As of December 2016

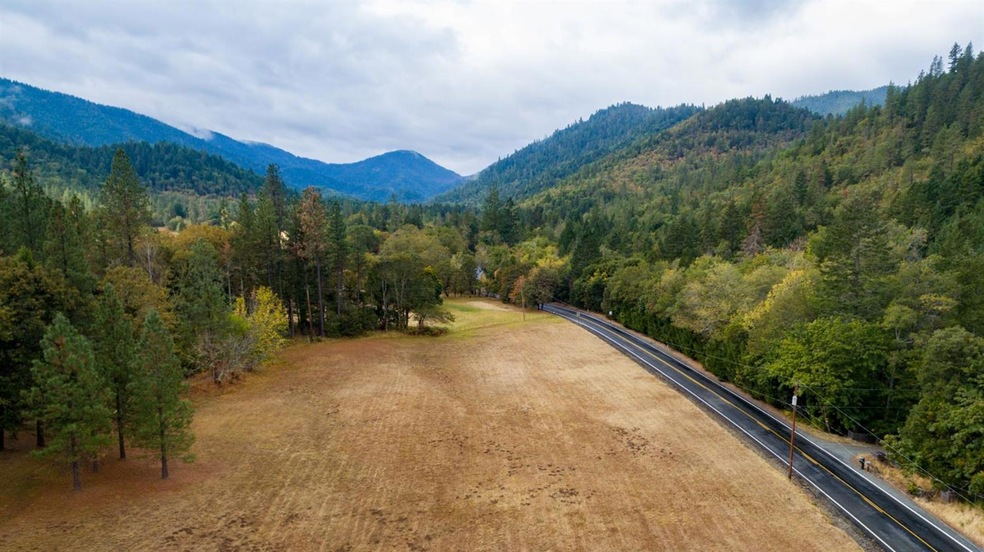
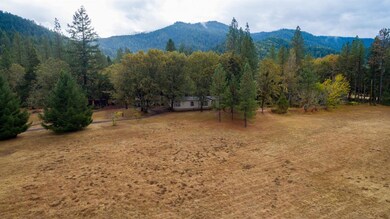
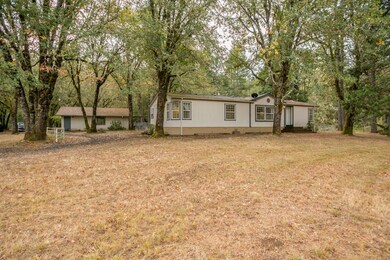
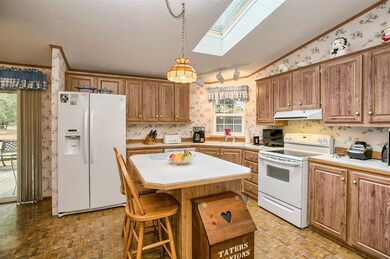
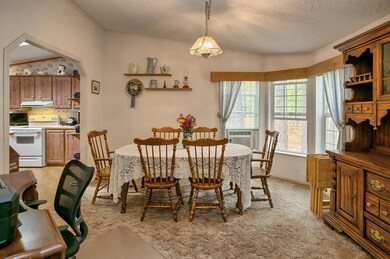
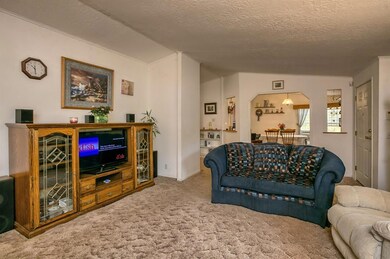
Hard to find, wonderful mixture of useable pasture and trees in the Applegate Valley highlight this beautiful parcel with 3 bedroom manufactured home, detached 2-car garage, and additional outbuildings less than nine miles to town. Spacious kitchen with island and plenty of counter space and storage. Vaulted living room and formal dining room. Private back deck with fenced in back yard for the critters. Gorgeous mountain views. Water rights. Let it grow! Please check with the appropriate authorities on current & anticipated uses of this property.

Last Agent to Sell the Property

Brad Lamont

RE/MAX Integrity Grants Pass License #200112064 Listed on: 10/11/2016

RE/MAX Integrity Grants Pass

Last Buyer's Agent

Josh Kelleher

Keller Williams Realty Southern Oregon License #201211173

Keller Williams Realty Southern Oregon

Property Details

Home Type

  • Mobile/Manufactured

Est. Annual Taxes

  • $1,071

Year Built

  • Built in 1993

Lot Details

  • 5 Acre Lot
  • Fenced
  • Level Lot
  • Wooded Lot

Parking

  • 2 Car Detached Garage
  • RV Access or Parking

Home Design

  • Manufactured Home With Land
  • Pillar, Post or Pier Foundation
  • Block Foundation
  • Composition Roof
  • Modular or Manufactured Materials

Interior Spaces

  • 1,344 Sq Ft Home
  • 1-Story Property
  • Ceiling Fan
  • Double Pane Windows
  • Territorial Views
  • Fire and Smoke Detector

Kitchen

  • Oven
  • Range
  • Dishwasher

Flooring

  • Carpet
  • Vinyl

Bedrooms and Bathrooms

  • 3 Bedrooms
  • 2 Full Bathrooms

Outdoor Features

  • Deck
  • Shed

Schools

  • Lincoln Savage Middle School
  • Hidden Valley High School

Farming

  • Pasture

Utilities

  • Forced Air Heating System
  • Well
  • Water Heater
  • Septic Tank

Community Details

  • Built by Fleetwood

Listing and Financial Details

  • Assessor Parcel Number R325406

Property Details

Home Type

Mobile/Manufactured

Est. Annual Taxes

$1,071

Year Built

Built in 1993

Lot Details

5 Acres

Parking

2

Listing Details

  • Directions: Williams Hwy to Murphy Creek Road to address.
  • Garage Yn: Yes
  • Unit Levels: One
  • Lot Size Acres: 5.0
  • Prop. Type: Residential
  • Property Sub Type: Manufactured On Land
  • Road Surface Type: Paved
  • Year Built: 1993
  • Co List Office Phone: 541-955-8483
  • MLS Status: Closed
  • General Property Information Middle Or Junior School: Lincoln Savage Middle
  • General Property Information High School: Hidden Valley High
  • General Property Information:Zoning2: RR5
  • Road Surface Type:Paved: Yes
  • View Territorial: Yes
  • General Property Information Accessory Dwelling Unit YN: No
  • Construction Materials Manufactured House: Yes
  • Foundation Details Block2: Yes
  • Foundation Details PillarPostPier: Yes
  • Levels:One: Yes
  • Security Features:Smoke Detector(s): Yes
  • Other Structures:Shed(s): Yes
  • Water Source:Well: Yes
  • Flooring:Vinyl: Yes
  • Flooring:Carpet: Yes
  • Roof:Composition: Yes
  • Special Features: None

Interior Features

  • Appliances: Dishwasher, Oven, Range, Water Heater
  • Full Bathrooms: 2
  • Total Bedrooms: 3
  • Flooring: Carpet, Vinyl
  • Interior Amenities: Ceiling Fan(s), Primary Downstairs
  • Window Features: Double Pane Windows
  • ResoLivingAreaSource: Assessor
  • Appliances Dishwasher: Yes
  • Appliances Range: Yes
  • Interior Features:Primary Downstairs: Yes
  • Appliances:Oven: Yes
  • Interior Features:Ceiling Fans: Yes

Exterior Features

  • Builder Name: Fleetwood
  • Construction Type: Manufactured House
  • Exterior Features: Deck
  • Foundation Details: Block, Pillar/Post/Pier
  • Lot Features: Fenced, Level, Pasture, Wooded
  • Other Structures: Shed(s)
  • Roof: Composition
  • View: Territorial
  • Lot Features:Level: Yes
  • Lot Features:Fenced: Yes
  • Exterior Features:Deck: Yes
  • Window Features:Double Pane Windows: Yes
  • Lot Features:Pasture: Yes
  • Lot Features:Wooded: Yes

Garage/Parking

  • Garage Spaces: 2.0
  • Parking Features: Detached, RV Access/Parking
  • Attached Garage: No
  • General Property Information:Garage YN: Yes
  • General Property Information:Garage Spaces: 2.0
  • Parking Features:Detached: Yes
  • Parking Features:RV AccessParking: Yes

Utilities

  • Heating: Electric, Forced Air
  • Security: Smoke Detector(s), Other
  • Sewer: Septic Tank
  • Water Source: Well
  • HeatingYN: Yes
  • Water Heater: Yes
  • Heating:Forced Air: Yes
  • Sewer Septic Tank: Yes
  • Heating:Electric2: Yes

Schools

  • High School: Hidden Valley High
  • Middle Or Junior School: Lincoln Savage Middle

Lot Info

  • Lot Size Sq Ft: 217800.0
  • Parcel #: R325406
  • ResoLotSizeUnits: Acres
  • Zoning Description: RR5
  • ResoLotSizeUnits: Acres

Tax Info

  • Tax Annual Amount: 1071.0
  • Tax Year: 2015

Ownership History

We collect this data history from publicly available records. To have your information removed, we recommend requesting removal directly through your county’s website.

Date Name Owned For Owner Type

Purchase Details

Closed on
Sep 21, 2023
Sold by
Bought by
Source: Public Records
Create a Home Valuation Report for This Property
The Home Valuation Report is an in-depth analysis detailing your home's value as well as a comparison with similar homes in the area

Purchase History

We collect this data history from publicly available records. To have your information removed, we recommend requesting removal directly through your county’s website.

Date Buyer Sale Price Title Company
-- None Listed On Document
Source: Public Records

Property History

We collect this data history from publicly available records. To have your information removed, we recommend requesting removal directly through your county’s website.

Date Event Price List to Sale Price per Sq Ft
12/15/2016 12/15/16 Sold $280,000 +8.1% $208 / Sq Ft
10/13/2016 10/13/16 Pending -- -- --
10/11/2016 10/11/16 For Sale $259,000 -- $193 / Sq Ft
Source: Oregon Datashare

Tax History

We collect this data history from publicly available records. To have your information removed, we recommend requesting removal directly through your county’s website.

Year Tax Paid Tax Assessment Tax Assessment Total Assessment is a certain percentage of the fair market value that is determined by local assessors to be the total taxable value of land and additions on the property. Land Improvement
2025 $1,728 $235,930
2024 $1,728 $229,060
2023 $1,417 $222,390 $0 $0
2022 $1,430 $215,920
2021 $1,341 $209,640 $0 $0
2018 $1,304 $183,260 $0 $0
2017 $1,304 $177,930 $0 $0
2016 $1,109 $172,750 $0 $0
Source: Public Records

Agents Affiliated with this Home

  • Section Image
  • Section Image
See All Agents

Map

Source: Oregon Datashare

MLS Number: 102970621

Oregon Datashare
Your Personal Tour Guide

Ask me questions while you tour the home.