
Louis Bitto
USA #1 Realty LLC
(586) 571-8032
122 Total Sales
1 in Flint Township
$131,900 Price
Estimated Value: $113,237
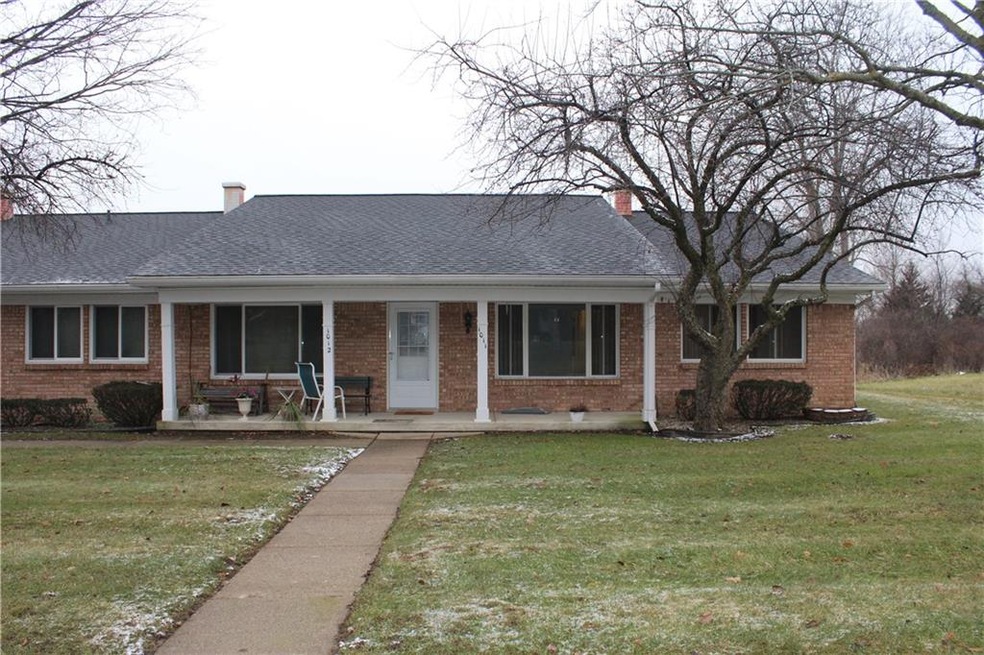
Nice condo with lots of potential! Spacious 2, possibly 3 bedrooms with large included porch and two car garage. Call today for a private showing!
Last Agent to Sell the Property
American Associates Inc License #6501391545 Listed on: 12/27/2018
Last Buyer's Agent
Traci Jones
The Sedlarik Group Realty LLC License #RCO-6501411229
We collect this data history from publicly available records. To have your information removed, we recommend requesting removal directly through your county’s website.
Louis Bitto
USA #1 Realty LLC
(586) 571-8032
122 Total Sales
1 in Flint Township
$131,900 Price
Jamie Scheett
Epique Realty
(947) 500-6618
105 Total Sales
2 in Flint Township
$228,000 Price Range
Jennifer Hemstrom
Thrive Realty Company
(947) 224-7983
228 Total Sales
2 in Flint Township
$97K - $127K Price Range
Jessica Chesney
Realty Market Matters LLC
(810) 209-3974
98 Total Sales
1 in Flint Township
$140,000 Price
Bryce Updegraff
PRAEDIUM REALTY ROBIN STRESSMAN & ASSOCIATES
(989) 601-2875
157 Total Sales
1 in Flint Township
$120,000 Price
Hilda McNamara
AAA A McNamara Properties Company
(810) 666-6920
47 Total Sales
5 in Flint Township
$20K - $233K Price Range
We collect this data history from publicly available records. To have your information removed, we recommend requesting removal directly through your county’s website.
| Date | Buyer | Sale Price | Title Company |
|---|---|---|---|
| $38,000 | Title Co |
We collect this data history from publicly available records. To have your information removed, we recommend requesting removal directly through your county’s website.
| Date | Status | Borrower | Loan Amount |
|---|---|---|---|
| Previous Owner | $32,800 | ||
| Previous Owner | $57,600 | ||
| Previous Owner | $5,000 | ||
| Previous Owner | $64,800 | ||
| Previous Owner | $56,500 |
We collect this data history from publicly available records. To have your information removed, we recommend requesting removal directly through your county’s website.
| Date | Event | Price | List to Sale | Price per Sq Ft |
|---|---|---|---|---|
| 01/18/2019 01/18/19 | Sold | $38,000 | -5.0% | $33 / Sq Ft |
| 01/04/2019 01/04/19 | Pending | -- | -- | -- |
| 12/27/2018 12/27/18 | For Sale | $40,000 | -- | $34 / Sq Ft |
We collect this data history from publicly available records. To have your information removed, we recommend requesting removal directly through your county’s website.
| Year | Tax Paid | Tax Assessment Tax Assessment Total Assessment is a certain percentage of the fair market value that is determined by local assessors to be the total taxable value of land and additions on the property. | Land | Improvement |
|---|---|---|---|---|
| 2025 | $1,725 | $42,700 | $0 | $0 |
| 2024 | $1,634 | $37,600 | $0 | $0 |
| 2023 | $1,368 | $30,700 | $0 | $0 |
| 2022 | $563 | $28,000 | $0 | $0 |
| 2021 | $1,509 | $23,700 | $0 | $0 |
| 2020 | $976 | $24,400 | $0 | $0 |
| 2019 | $688 | $19,400 | $0 | $0 |
| 2018 | $1,088 | $17,200 | $0 | $0 |
| 2017 | $758 | $17,200 | $0 | $0 |
| 2016 | $777 | $16,200 | $0 | $0 |
| 2015 | $919 | $24,100 | $0 | $0 |
| 2014 | $545 | $23,100 | $0 | $0 |
| 2012 | -- | $27,400 | $27,400 | $0 |
Seller's Agent in 2019
Teri Alexander
American Associates Inc
(810) 845-3397
32 Total Sales
T
Buyer's Agent in 2019
Traci Jones
The Sedlarik Group Realty LLC
Source: Realcomp
MLS Number: 218120636
APN: 07-16-601-011
Disclaimer: Certain information contained herein is derived from information provided by parties other than Homes.com. All information provided is deemed reliable, but is not guaranteed to be accurate and should be independently verified.
IDX provided courtesy of Realcomp II Ltd. via Ten-X and MLS
Copyright 2026 Realcomp II Ltd. Shareholders
IDX information is provided exclusively for consumers' personal, noncommercial use and may not be used for any purpose other than to identify prospective properties consumers may be interested in purchasing. The accuracy of all information, regardless of source, is not guaranteed or warranted. All information should be independently verified.
Listing Information presented by local MLS brokerage: Ten-X, local REALTOR®- Arlene Richardson - (888)-952-6393
Ask me questions while you tour the home.