NOT LISTED FOR SALE

1011 Pleasant Grove Rd Ochlocknee, GA 31773

Estimated Value: $80,000 - $140,000

5 Beds
3 Baths
2,128 Sq Ft
$49/Sq Ft Est. Value

Sale Details

Date Sold: April 20, 2018

Last sale price $74,900 $35 Per Sq Ft

Est. 79% increase in value since last sale

Current estimated payment $745 / mo

97 Days on Market

Highlights

  • Above Ground Pool
  • Open Floorplan
  • Newly Painted Property
  • Primary Bedroom Suite
  • Deck
  • Cathedral Ceiling

About This Home

As of April 2018

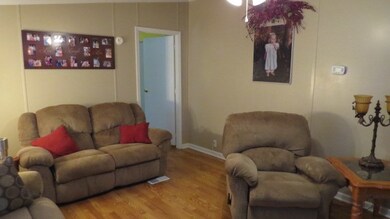
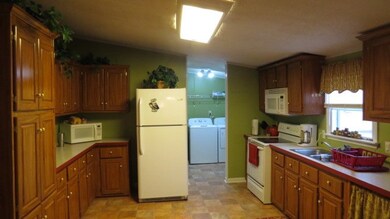
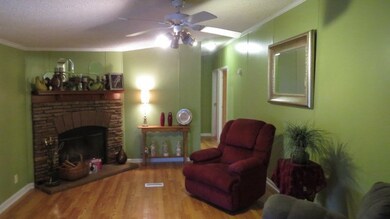
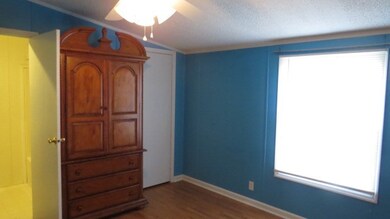
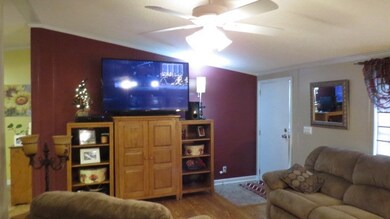
COME HOME TO THE COUNTRY! This 5BR/3BA doublewide mobile home that is tucked away down a lane of 10' cedar trees has so much to offer! New 26 gauge metal roof! New laminate floors throughout the living area with vinyl in kitchen and baths. Plus, two large living areas with a fireplace in the den! Large deck and carport added approximately 2 years ago. The home has been well taken care of and is so much newer than the age that it was manufactured with all of the updating! Home has over 2,000 square feet too! Call to see this beauty before it slips away!

Last Agent to Sell the Property

Paula Barrett

KeySouth Real Estate Group, Inc Brokerage Phone: 2292263911 License #258456 Listed on: 12/22/2017

Last Buyer's Agent

Lynn Corbin

KeySouth Real Estate Group, Inc License #170097

Create a Home Valuation Report for This Property
The Home Valuation Report is an in-depth analysis detailing your home's value as well as a comparison with similar homes in the area

Home Details

Home Type

  • Single Family

Year Built

  • Built in 2000

Lot Details

  • 1.13 Acre Lot

Home Design

  • Newly Painted Property
  • Metal Roof
  • Vinyl Siding

Interior Spaces

  • 2,128 Sq Ft Home
  • 1-Story Property
  • Open Floorplan
  • Cathedral Ceiling
  • Ceiling Fan
  • Fireplace
  • Thermal Pane Windows
  • Vinyl Clad Windows
  • Sliding Doors
  • Combination Kitchen and Dining Room
  • Center Hall
  • Crawl Space
  • Laundry Room

Kitchen

  • Electric Range
  • Microwave
  • Laminate Countertops

Flooring

  • Laminate
  • Vinyl

Bedrooms and Bathrooms

  • 5 Bedrooms
  • Primary Bedroom Suite
  • Walk-In Closet
  • 3 Full Bathrooms

Parking

  • Carport
  • Dirt Driveway
  • Open Parking

Outdoor Features

  • Above Ground Pool
  • Deck
  • Outbuilding

Utilities

  • Central Heating and Cooling System
  • Shared Well
  • Septic Tank

Community Details

  • No Home Owners Association

Home Details

Home Type

Single Family

Year Built

Built in 2000

Lot Details

1.13 Acres

Listing Details

  • Property Sub Type: Single Family Residence
  • Prop. Type: Residential
  • Lot Size Acres: 1.13
  • Subdivision Name: No Recorded Subdivision
  • Directions: Take Hwy 111 North from Cairo for approximately 10 miles. Stay right at Gator's store. Turn left on Spence Rd. After approximately 2 miles, turn left on Noles Rd. Travel approximately 1 mile, and turn left on Pleasant Grove Rd. House is 1/2 mile on the right. Turn right by the cedar trees and look for sign in 2nd mobile home
  • Carport Y N: Yes
  • Garage Yn: No
  • Unit Levels: One
  • Building Stories: 1
  • Year Built: 2000
  • ResoBuildingAreaSource: Appraiser
  • Attribution Contact: 2292263911
  • Special Features: None
  • Stories: 1

Interior Features

  • Appliances: Microwave, Electric Range, Refrigerator
  • Full Bathrooms: 3
  • Total Bedrooms: 5
  • Door Features: Sliding Glass Doors
  • Fireplace: Yes
  • Flooring: Laminate, Vinyl
  • Interior Amenities: Panel Walls, Cathedral Ceiling(s), Dining Room/Kitchen Combo, Laminate Counters, Central Hall, Fireplace, Light & Airy, Newly Painted, Open Floorplan, Ceiling Fan(s)
  • Living Area: 2128
  • Window Features: Thermal Glass, Vinyl Clad, Thermal Pane Windows
  • ResoLivingAreaSource: Appraiser
  • RoomBedroomFeatures: Master Suite
  • Bedroom/Bathroom Features: Garden Tub, Master Bath, Separate Shower
  • Master Bedroom Features: Walk-In Closet(s)

Exterior Features

  • Lot Features: Space for Expansion, Natural Landscaping
  • Pool Features: Above Ground
  • Pool Private: Yes
  • Construction Type: Vinyl Siding
  • Foundation Details: Crawl Space
  • Other Structures: Outbuilding
  • Patio And Porch Features: Deck
  • Property Condition: Other-See Remarks, Well-Kept
  • Roof: Metal

Garage/Parking

  • Covered Parking Spaces: 2
  • Open Parking: Yes
  • Parking Features: Dirt Drive, 2 Car, Carport

Utilities

  • Laundry Features: Laundry Room
  • Cooling: Ceiling Fan(s), Central Heat/Air
  • Cooling Y N: Yes
  • Heating: Fireplace(s), Central Heat/Air
  • Heating Yn: Yes
  • Electric: Grady EMC
  • Sewer: Septic Tank
  • Water Source: Shared Well

Condo/Co-op/Association

  • Association: No

Lot Info

  • Lot Size Sq Ft: 49222.8
  • ResoLotSizeUnits: Acres

Ownership History

We collect this data history from publicly available records. To have your information removed, we recommend requesting removal directly through your county’s website.

Date Name Owned For Owner Type

Purchase Details

Listed on
Dec 22, 2017
Closed on
Apr 20, 2018
Sold by
Harrell Dorcas Darlene
Bought by
Seller's Agent
Paula Barrett
KeySouth Real Estate Group, Inc
Buyer's Agent
Lynn Corbin
KeySouth Real Estate Group, Inc
List Price
$79,900
Sold Price
$74,900
Premium/Discount to List
-$5,000
-6.26%
Current Estimated Value
$134,203

Home Financials for this Owner

Home Financials are based on the most recent Mortgage that was taken out on this home.
Estimated Appreciation
$59,303
Avg. Annual Appreciation
4.02%

Purchase Details

Closed on
Dec 3, 2009
Sold by
Pearce Melvin Lavon
Bought by
Pearce Dorcas Darlene

Purchase Details

Closed on
Apr 27, 2007
Sold by
Roand Robert M
Bought by
Pearce Dorcas

Home Financials for this Owner

Home Financials are based on the most recent Mortgage that was taken out on this home.
Original Mortgage
$51,300
Interest Rate
6.11%
Mortgage Type
New Conventional
Source: Public Records

Purchase History

We collect this data history from publicly available records. To have your information removed, we recommend requesting removal directly through your county’s website.

Date Buyer Sale Price Title Company
$74,900 --
Pearce Dorcas Darlene -- --
Pearce Dorcas $57,000 --
Pearce Melvin Lavon -- --
Source: Public Records

Mortgage History

We collect this data history from publicly available records. To have your information removed, we recommend requesting removal directly through your county’s website.

Date Status Borrower Loan Amount
Previous Owner $51,300
Source: Public Records

Property History

We collect this data history from publicly available records. To have your information removed, we recommend requesting removal directly through your county’s website.

Date Event Price List to Sale Price per Sq Ft Prior Sale
04/20/2018 04/20/18 Sold $74,900 -6.3% $35 / Sq Ft
04/04/2018 04/04/18 Pending -- -- --
12/27/2017 12/27/17 For Sale $79,900 -15.9% $38 / Sq Ft
02/27/2014 02/27/14 Sold $95,000 -4.5% $40 / Sq Ft View Prior Sale
02/18/2014 02/18/14 Pending -- -- --
10/22/2013 10/22/13 For Sale $99,500 -- $41 / Sq Ft
Source: Thomasville Area Board of REALTORS®

Tax History

We collect this data history from publicly available records. To have your information removed, we recommend requesting removal directly through your county’s website.

Year Tax Paid Tax Assessment Tax Assessment Total Assessment is a certain percentage of the fair market value that is determined by local assessors to be the total taxable value of land and additions on the property. Land Improvement
2025 $101 $4,113 $3,502 $611
2024 $147 $3,502 $3,502 $0
2023 $92 $2,986 $2,186 $800
2022 $92 $2,986 $2,186 $800
2021 $92 $2,986 $2,186 $800
2020 $93 $2,986 $2,186 $800
2019 $93 $2,986 $2,186 $800
2016 -- $15,540 $2,186 $13,354
2015 -- $15,540 $2,186 $13,354
2014 -- $15,540 $2,186 $13,354
2013 -- $16,201 $2,847 $13,353
Source: Public Records

Agents Affiliated with this Home

  • Section Image
  • Section Image
  • Section Image
See All Agents

Map

Source: Thomasville Area Board of REALTORS®

MLS Number: 912203

APN: 00630055004

Your Personal Tour Guide

Ask me questions while you tour the home.