
Elizabeth Greulich
Rich Russo Realty & Co.
(380) 444-6768
32 Total Sales
1 in Brewery District
$288,000 Price

Estimated Value: $356,000 - $511,000
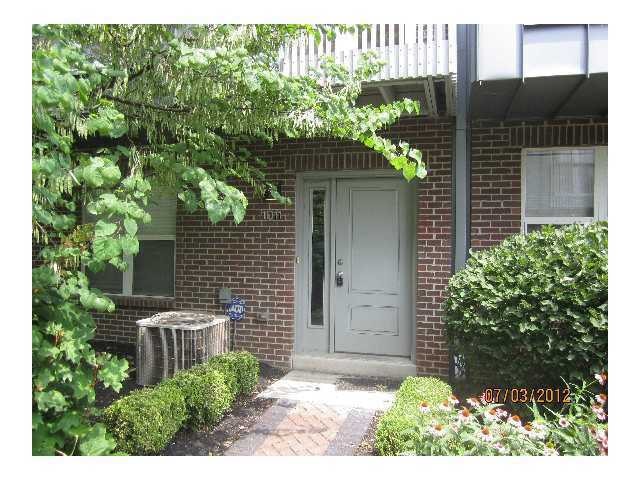
Lovely condo in Brewers Gate offering 2 bedrooms and 2.5 bath. Features a two car garage, a balcony, and great natural light. New flooring and freshly painted! WOW! Being sold ''AS-IS''. All buyers must be pre-approved.
Last Agent to Sell the Property
Kelli Hatfield
Realty Executives Decision Listed on: 07/24/2012
Last Buyer's Agent
Michael McCoy
Sorrell & Company, Inc.
We collect this data history from publicly available records. To have your information removed, we recommend requesting removal directly through your county’s website.
Elizabeth Greulich
Rich Russo Realty & Co.
(380) 444-6768
32 Total Sales
1 in Brewery District
$288,000 Price
Matt Glanzman
RE/MAX ONE
(380) 777-9813
165 Total Sales
1 in Brewery District
$275,000 Price
Steve Smith
Keller Williams Consultants
(380) 208-0446
334 Total Sales
1 in Brewery District
$300,000 Price
Jennifer Kessel-White
KW Classic Properties Realty
(380) 333-6311
186 Total Sales
1 in Brewery District
$288,000 Price
Jason Hottle
MODERN OHIO REALTY
(380) 210-3962
108 Total Sales
1 in Brewery District
$700,000 Price
Katrina Judd
Howard Hanna Real Estate Svcs
(380) 888-2543
333 Total Sales
1 in Brewery District
$567,000 Price
We collect this data history from publicly available records. To have your information removed, we recommend requesting removal directly through your county’s website.
| Date | Buyer | Sale Price | Title Company |
|---|---|---|---|
| -- | Eastman & Smith Ltd | ||
| Banoub Rita W | -- | Silk Abstract Company | |
| Banoub Rita W | -- | None Available | |
| Banoub Ashraf F | $180,000 | None Available | |
| Ardent Service Corporation | -- | Attorney |
We collect this data history from publicly available records. To have your information removed, we recommend requesting removal directly through your county’s website.
| Date | Status | Borrower | Loan Amount |
|---|---|---|---|
| Previous Owner | $134,000 | ||
| Previous Owner | Banoub Ashraf F | $171,000 |
We collect this data history from publicly available records. To have your information removed, we recommend requesting removal directly through your county’s website.
| Date | Event | Price | List to Sale | Price per Sq Ft |
|---|---|---|---|---|
| 03/25/2013 03/25/13 | Sold | $180,000 | -18.2% | $82 / Sq Ft |
| 02/23/2013 02/23/13 | Pending | -- | -- | -- |
| 07/24/2012 07/24/12 | For Sale | $220,000 | -- | $101 / Sq Ft |
We collect this data history from publicly available records. To have your information removed, we recommend requesting removal directly through your county’s website.
| Year | Tax Paid | Tax Assessment Tax Assessment Total Assessment is a certain percentage of the fair market value that is determined by local assessors to be the total taxable value of land and additions on the property. | Land | Improvement |
|---|---|---|---|---|
| 2025 | $5,342 | $119,040 | $15,750 | $103,290 |
| 2024 | $5,342 | $119,040 | $15,750 | $103,290 |
| 2023 | $5,274 | $119,035 | $15,750 | $103,285 |
| 2022 | $5,274 | $101,680 | $24,570 | $77,110 |
| 2021 | $5,283 | $101,680 | $24,570 | $77,110 |
| 2020 | $5,290 | $101,680 | $24,570 | $77,110 |
| 2019 | $5,497 | $88,410 | $21,350 | $67,060 |
| 2018 | $4,844 | $88,410 | $21,350 | $67,060 |
| 2017 | $5,546 | $88,410 | $21,350 | $67,060 |
| 2016 | $4,614 | $67,910 | $16,420 | $51,490 |
| 2015 | $4,200 | $67,910 | $16,420 | $51,490 |
| 2014 | $4,211 | $67,910 | $16,420 | $51,490 |
| 2013 | $2,258 | $73,850 | $23,450 | $50,400 |
KH
Seller's Agent in 2013
Kelli Hatfield
Realty Executives
MM
Buyer's Agent in 2013
Michael McCoy
Sorrell & Company, Inc.
Source: Columbus and Central Ohio Regional MLS
MLS Number: 212025187
APN: 010-278345
Disclaimer: Certain information contained herein is derived from information provided by parties other than Homes.com. All information provided is deemed reliable, but is not guaranteed to be accurate and should be independently verified.
IDX information is provided exclusively for personal, non-commercial use, and may not be used for any purpose other than to identify prospective properties consumers may be interested in purchasing.
Information is deemed reliable but not guaranteed.
Ask me questions while you tour the home.