1011 U S Highway 1 Unit C206 Juno Beach, FL 33408
Juno Beach AreaEstimated payment $19,428/month
Highlights
- Community Cabanas
- Fitness Center
- Marble Flooring
- William T. Dwyer High School Rated A-
- Roman Tub
- Sauna
About This Home
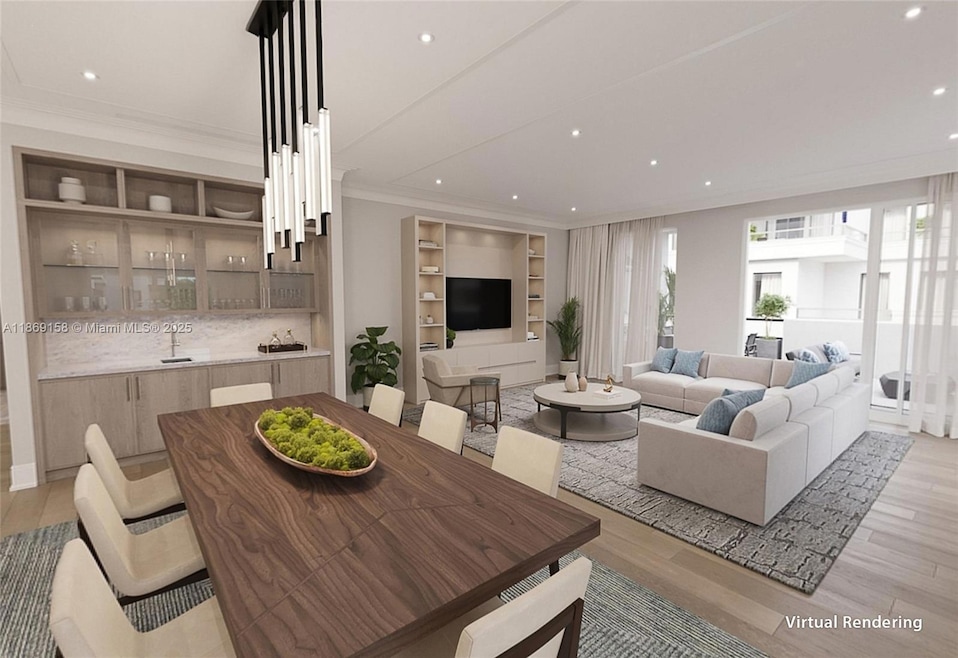
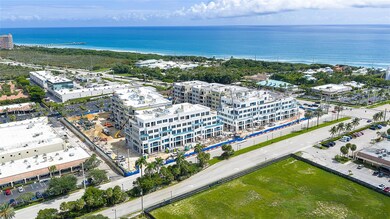
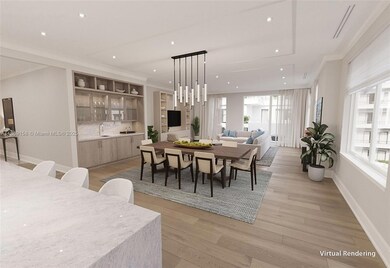
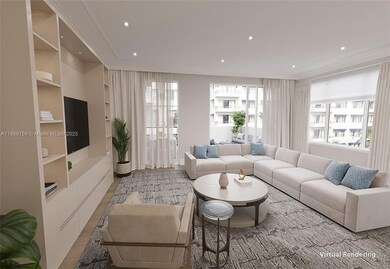
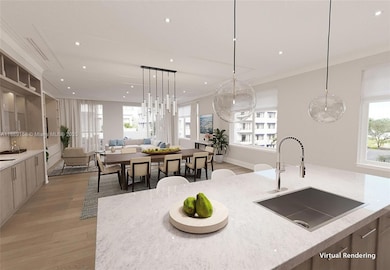
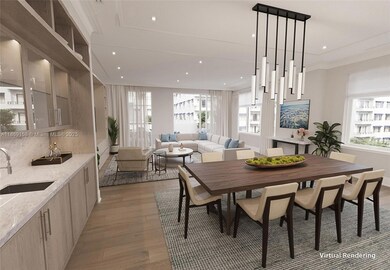
Showroom Now Open! New construction just 400 yards to the beach. Juno Beach's newest seaside urban community, Caretta! Simplify your life with all the modern luxuries including a chef's kitchen with natural gas featuring wolf stove, sub-zero refrigeration, spacious island with waterfall countertops, wine storage, elegant features & 10' ceilings. Enjoy Florida living with an outdoor terrace & outdoor built-in gas grill. Caretta is Juno's newest luxury development with amenities including a neighborhood restaurant located within the community, rooftop pool, sauna, dog park, fitness center, golf simulator is just some of the amenities to help simplify your lifestyle.
Property Details
Home Type
- Condominium
Year Built
- Built in 2025 | Under Construction
HOA Fees
- $2,875 Monthly HOA Fees
Parking
- 2 Car Attached Garage
- Guest Parking
- Assigned Parking
Home Design
- Entry on the 2nd floor
- Concrete Block And Stucco Construction
Interior Spaces
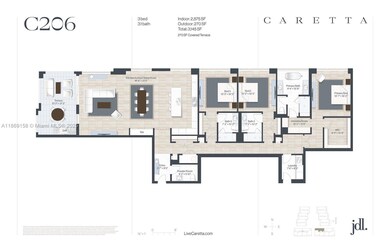
- 2,875 Sq Ft Home
- Wet Bar
- Entrance Foyer
- Great Room
- Open Floorplan
- Storage Room
- Property Views
Kitchen
- Eat-In Kitchen
- Built-In Oven
- Gas Range
- Microwave
- Ice Maker
- Dishwasher
- Snack Bar or Counter
- Disposal
Flooring
- Wood
- Marble
- Tile
Bedrooms and Bathrooms
- 3 Bedrooms
- Walk-In Closet
- Dual Sinks
- Roman Tub
- Separate Shower in Primary Bathroom
- Bathtub
- Primary Bathroom includes a Walk-In Shower
Laundry
- Laundry in Utility Room
- Dryer
- Washer
Home Security
Schools
- Lighthouse Elementary School
- Independence Middle School
- William T Dwyer High School
Utilities
- Zoned Cooling
- Heat Pump System
- Gas Water Heater
Additional Features
- Accessible Elevator Installed
- End Unit
- West of U.S. Route 1
Listing and Financial Details
- Assessor Parcel Number 28434121080000091
Community Details
Overview
- 95 Units
- Caretta Condos
- Caretta Subdivision, Building C Floorplan
- Car Wash Area
- Property has 1 Level
Amenities
- Sauna
- Trash Chute
- Community Kitchen
- Business Center
- Community Center
- Party Room
- Lobby
- Bike Room
- Community Storage Space
- Elevator
Recreation
- Fitness Center
- Community Cabanas
- Community Pool
- Community Spa
Pet Policy
- Breed Restrictions
Security
- Security Service
- Card or Code Access
- Complete Impact Glass
- High Impact Door
- Fire and Smoke Detector
Map
Home Values in the Area
Average Home Value in this Area
Property History
We collect this data history from publicly available records. To have your information removed, we recommend requesting removal directly through your county’s website.
| Date | Event | Price | List to Sale | Price per Sq Ft |
|---|---|---|---|---|
| 08/29/2025 08/29/25 | For Sale | $2,550,000 | -- | $887 / Sq Ft |
Source: MIAMI REALTORS® MLS
MLS Number: A11869158

Disclaimer: Certain information contained herein is derived from information provided by parties other than Homes.com. All information provided is deemed reliable, but is not guaranteed to be accurate and should be independently verified.
IDX information is provided exclusively for personal, non-commercial use, and may not be used for any purpose other than to identify prospective properties consumers may be interested in purchasing. Information is deemed reliable but not guaranteed.
- 1011 U S Highway 1 Unit D503
- 1011 U S Highway 1 Unit B102
- 1011 U S Highway 1 Unit D202
- 1011 U S Highway 1 Unit C306
- 1011 U S Highway 1 Unit C305
- 1011 U S Highway 1 Unit D205
- 1011 U S Highway 1 Unit D204
- 1011 U S Highway 1 Unit A202
- 1011 U S Highway 1 Unit C406
- 1011 U S Highway 1 Unit D303
- 1011 U S Highway 1 Unit D305
- 1011 U S Highway 1 Unit A104
- 1011 U S Highway 1 Unit B306
- 1011 U S Highway 1 Unit C301
- 1011 U S Highway 1 Unit C401
- 1011 U S Highway 1 Unit C404
- 1011 U S Highway 1 Unit D504
- 1011 U S Highway 1 Unit D401
- 1011 U S Highway 1 Unit D304
- 1011 U S Highway 1 Unit D404
- 1055 Ocean Dr Unit 403
- 104 Sea Oats Dr Unit G
- 104 Sea Oats Dr Unit G
- 508 Sea Oats Dr Unit B4
- 204 Sea Oats Dr Unit G
- 204 Sea Oats Dr Unit F
- 204 Sea Oats Dr Unit D
- 840 Ocean Dr Unit 905
- 840 Ocean Dr Unit Ph C
- 840 Ocean Dr Unit 806
- 800 Ocean Dr Unit 1104
- 800 Ocean Dr Unit 404
- 451 N Lyra Cir
- 441 S Lyra Cir
- 471 Mars Way
- 630 Ocean Dr Unit 215
- 570 Ocean Dr Unit 601
- 461 Apollo Dr
- 13440 US Highway 1
- 530 Ocean Dr Unit 202
Ask me questions while you tour the home.